Skip main navigation
Off market
  • Price Unknown

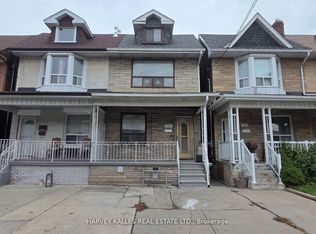
    1788 Dufferin St, Toronto, ON M6E 3P4

    0beds
    600sqft
    Apartment
    Built in ----
    -- sqft lot
    $-- Zestimate®
    C$--/sqft
    C$1,908 Estimated rent

    Home value

    Not available

    Estimated sales range

    Not available

    Not available

    Loading
    Loading...

    Owner options

    List your home for rent

    C$1,908/mo

    Rent Zestimate®

    Find your next renter with Zillow Rental Manager. Plus, with online applications, you can quickly screen prospective tenants – for free.

    Learn more

    C$1,908/mo

    Rent Zestimate®

    Refinance and save

    Refinancing to a lower rate could help reduce your monthly payments and save thousands over the life of the loan.

    See today's rates

    Explore your selling options

    Work with a Zillow partner agent

    Leverage their expertise and Zillow's premium Showcase listings to get your home seen by more buyers.

    Get started

    List with your own agent

    Get your home in front of millions of buyers by listing it on Zillow.

    Learn how to do it

    Sell it yourself

    Take full control of how buyers see your home on Zillow by listing For Sale by Owner (FSBO).

    List your home

    What's special

    High ceilingsLoads of natural lightBreakfast barDecorative fireplaceRainshower fixtureSpa stone floorLaundry on premises

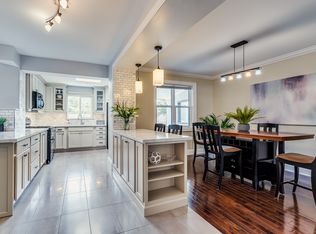
    High Ceiling Main floor Studio Apartment in Corso Italia High Ceiling Main floor Studio Apartment in Corso Italia. Boasts gorgeous flooring and loads of natural light. Major features include Chef's Kitchen and Breakfast Bar, decorative fireplace and 3-piece bathroom including rainshower fixture and spa stone floor. Onsite Laundry & Utilites included. Fast access to both subway lines via frequent St. Clair and Dufferin Transit lines. Street parking available for low monthly fee. Intended for 1 occupant only; sorry - no pets. Chef's KitchenNatural Gas Oven & StoveDecorative FireplaceCentral Air ConditioningLaundry On SiteUtilities IncludedStreet Parking permits available High Ceiling Main floor Studio Apartment in Corso Italia . Boasts gorgeous flooring and loads of natural light. Major features include Chef's Kitchen and Breakfast Bar, decorative fireplace and 3-piece bathroom including rainshower fixture and spa stone floor. Onsite Laundry & Utilites included. Fast access to both subway lines via frequent St. Clair and Dufferin Transit lines. Street parking available for low monthly fee. Intended for 1 occupant only; sorry - no pets.

    This property is off market, which means it's not currently listed for sale or rent on Zillow. This may be different from what's available on other websites or public sources.
    Zillow last checked:

    Listing updated:

    Source: Zillow Rentals

    Facts & features

    Interior

    Bedrooms & bathrooms
    • Bedrooms: 0
    • Bathrooms: 1
    • Full bathrooms: 1
    Interior area
    • Total interior livable area: 600 sqft

    Property

    Parking
    • Details: Contact manager

    Construction

    Type & style
    • Home type: Apartment
    • Property subtype: Apartment

    Community & neighborhood

    Location
    • Region: Toronto

    Price history

    DateEventPrice
    3/28/2025Listing removedC$1,875C$3/sqft
    Source: Zillow Rentals Report a problem
    12/30/2024Price changeC$1,875-5.1%C$3/sqft
    Source: Zillow Rentals Report a problem
    11/26/2024Price changeC$1,975-12.2%C$3/sqft
    Source: Zillow Rentals Report a problem
    11/1/2024Listed for rentC$2,250-15.1%C$4/sqft
    Source: Zillow Rentals Report a problem
    8/17/2022Listing removed--
    Source: Zillow Rental Network_1 Report a problem
    8/9/2022Price changeC$2,650+47.2%C$4/sqft
    Source: Zillow Rental Network_1 Report a problem
    7/15/2022Listed for rentC$1,800C$3/sqft
    Source: Zillow Rental Network_1 Report a problem

    Public tax history

    Tax history is unavailable.

    Neighborhood: Corsa Italia

    Nearby schools

    GreatSchools rating

    No schools nearby

    We couldn't find any schools near this home.