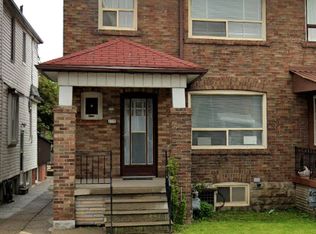
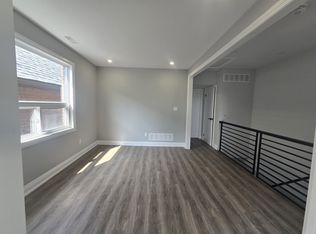
Prime Robina Avenue Beauty. This 3 bedroom, 2 bathroom, 2 Kitchen home-has been owned by the same loving family for the last 57 years! A commuters dream-5 to 10 minute walk to St Clair Avenue West - T.T.C. around the corner and Minutes to St Clair west subway station, Eglinton Ave west subway station, Eglinton Cross Town L.R.T and Beth Shalom Synagogue! Super clean, bright & spacious family home, with mostly hardwood & ceramic floors throughout! Main floor kitchen rear door to covered deck, large covered front porch, separate basement kitchen & rear basement door walk-out to grassy backyard. Licensed front yard parking (see attached). Roof shingles (2024). Be part of the Oakwood Village/Humewood-Cedarvale community, schools (J. R. Wilcox Community School, Cedarvale Community School, Leo Baeck Day School and Rawlinson Community School), parks, shopping, Allen Rd/401/400 + much, much more.
For sale
C$899,000
137 Robina Ave, Toronto, ON M6C 3Y8
3beds
2baths
Single Family Residence
Built in ----
2,047 Square Feet Lot
$-- Zestimate®
C$--/sqft
C$-- HOA
What's special
Main floor kitchenLarge covered front porchSeparate basement kitchenLicensed front yard parking
- 16 hours
- 17
- 3
Zillow last checked:
Listing updated:
Listed by:
ROYAL LEPAGE SECURITY REAL ESTATE
Source: TRREB,MLS®#: C13867084 Originating MLS®#: Toronto Regional Real Estate Board
Originating MLS®#: Toronto Regional Real Estate BoardFacts & features
Interior
Bedrooms & bathrooms
- Bedrooms: 3
- Bathrooms: 2
Bedroom 3
- Level: Second
- Dimensions: 3.13 x 2.71
Kitchen
- Level: Basement
- Dimensions: 5.29 x 4.27
Living room
- Level: Main
- Dimensions: 3.65 x 3.28
Heating
- Forced Air, Gas
Cooling
- Central Air
Features
- None
- Basement: Finished,Separate Entrance
- Has fireplace: No
Interior area
- Living area range: 1100-1500 null
Video & virtual tour
Property
Parking
- Total spaces: 1
- Parking features: Front Yard Parking
Features
- Stories: 2
- Pool features: None
Lot
- Size: 2,047 Square Feet
Details
- Parcel number: 104730210
Construction
Type & style
- Home type: SingleFamily
- Property subtype: Single Family Residence
Materials
- Brick
- Foundation: Block, Other
- Roof: Asphalt Shingle
Utilities & green energy
- Sewer: Sewer
Community & HOA
Location
- Region: Toronto
Financial & listing details
- Annual tax amount: C$4,780
- Date on market: 10/6/2026
Price history
Price history is unavailable.
Public tax history
Tax history is unavailable.
Climate risks
Neighborhood: Oakwood
Nearby schools
GreatSchools rating
No schools nearby
We couldn't find any schools near this home.

Similar homes
- C$980,0003 bd2 ba-- sqft44 Conway Ave, Toronto, ON M6E 1H2For Sale
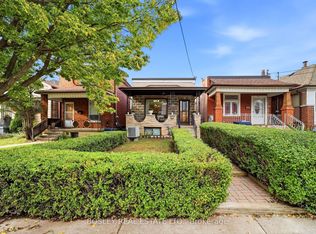 MLS ID #C13865220, BOSLEY REAL ESTATE LTD.. TRREB
 - C$899,0004 bd3 ba-- sqft313 Glenholme Ave, Toronto, ON M6E 3E2For Sale
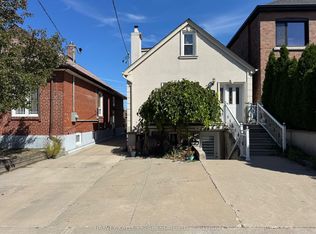 MLS ID #C13826346, HARVEY KALLES REAL ESTATE LTD.. TRREB
 - C$995,0003 bd2 ba-- sqft635 Glenholme Ave, Toronto, ON M6E 3G8For Sale
 MLS ID #C13859784, KELLER WILLIAMS PORTFOLIO REALTY. TRREB
 - C$849,0005 bd4 ba-- sqft106 Clovelly Ave, Toronto, ON M6E 2E6For Sale
 MLS ID #C13865170, KELLER WILLIAMS PORTFOLIO REALTY. TRREB
