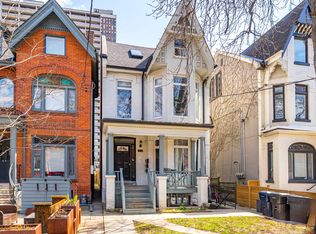
Handsome, wide Victorian semi in the heart of Harbord Village. Facing a new park and field. 3 storeys, 4 finished levels and over 3,000 sq. ft. of living space. Soaring ceilings, generous room proportions and numerous updates throughout. Owner occupied and fully vacant on closing. Currently configured as two spacious, family-sized residences. Keep as is for multi-generational living or income, live in one and rent the other, or easily return to the substantial single-family home it once was by removing the upper kitchen and opening a few small walls. Main + Lower: Spacious 2 bedroom, 3 bathroom residence. Brand-new retro-style kitchen appliances. Separate laundry. Walkout to a private, mature backyard framed by trees and privacy fencing. Upper: Bright and expansive two-level, 3 bedroom residence with high ceilings, separate laundry and multiple outdoor decks. Three rear decks nestled among the trees offer exceptional outdoor living in the heart of downtown, and overlooking an open park and green space, is a rarity in the heart of the city. Steps to U of T's St. George Campus, Bloor and Spadina, two subway lines, the JCC, Kensington Market and the restaurants and cafés of Harbord Village. A rare combination of space, income and flexibility in one of downtown Toronto's most established neighbourhoods. First home with rental income, investment, multi-generational living or one impressive family residence in a truly central and walkable location.
For sale
C$1,199,000
63 Sussex Ave, Toronto, ON M5S 1J8
5beds
4baths
Single Family Residence
Built in ----
1,783 Square Feet Lot
$-- Zestimate®
C$--/sqft
C$-- HOA
What's special
Handsome wide victorian semiSoaring ceilingsGenerous room proportionsTwo spacious family-sized residencesBrand-new retro-style kitchen appliancesSeparate laundryHigh ceilings
- 8 days |
- 192 |
- 17 |
Zillow last checked:
Listing updated:
Listed by:
FREEMAN REAL ESTATE LTD.
Source: TRREB,MLS®#: C13668080 Originating MLS®#: Toronto Regional Real Estate Board
Originating MLS®#: Toronto Regional Real Estate BoardFacts & features
Interior
Bedrooms & bathrooms
- Bedrooms: 5
- Bathrooms: 4
Bedroom
- Level: Third
- Dimensions: 4.6 x 3.91
Bedroom
- Level: Third
- Dimensions: 3.2 x 5.28
Bedroom
- Level: Main
- Dimensions: 3.2 x 5.13
Bedroom
- Level: Third
- Dimensions: 4.6 x 3.91
Bedroom
- Level: Third
- Dimensions: 3.2 x 5.28
Bathroom
- Level: Lower
- Dimensions: 3.35 x 2.08
Bathroom
- Level: Lower
- Dimensions: 3.35 x 2.08
Other
- Level: Third
Dining room
- Level: Main
- Dimensions: 4.6 x 6.05
Dining room
- Level: Second
- Dimensions: 4.6 x 5.82
Foyer
- Level: Main
Other
- Level: Lower
- Dimensions: 4.6 x 3.35
Kitchen
- Level: Second
- Dimensions: 3.35 x 2.95
Kitchen
- Level: Main
- Dimensions: 3.35 x 5.08
Laundry
- Level: Lower
- Dimensions: 2.13 x 1.63
Laundry
- Level: Lower
- Dimensions: 2.13 x 1.63
Living room
- Level: Main
- Dimensions: 4.6 x 6.05
Living room
- Level: Second
- Dimensions: 3.56 x 4.01
Other
- Level: Lower
- Dimensions: 4.6 x 7.65
Other
- Level: Third
- Dimensions: 4.01 x 5.28
Recreation
- Level: Lower
- Dimensions: 4.6 x 7.65
Utility room
- Level: Lower
- Dimensions: 4.6 x 3.35
Heating
- Radiant, Gas
Cooling
- Wall Unit(s)
Features
- In-Law Suite
- Flooring: Accessory Apartment
- Basement: Full,Finished
- Has fireplace: No
Interior area
- Living area range: 2000-2500 null
Video & virtual tour
Property
Parking
- Total spaces: 1
- Parking features: Other
Features
- Stories: 3
- Patio & porch: Deck
- Pool features: None
- Has view: Yes
- View description: City, Park/Greenbelt
Lot
- Size: 1,783 Square Feet
- Features: Fenced Yard, Park, Place Of Worship, Public Transit, Rec./Commun.Centre, School, Rectangular Lot
Details
- Parcel number: 212310316
Construction
Type & style
- Home type: SingleFamily
- Property subtype: Single Family Residence
Materials
- Brick
- Foundation: Unknown
- Roof: Unknown
Utilities & green energy
- Sewer: Sewer
Community & HOA
Location
- Region: Toronto
Financial & listing details
- Annual tax amount: C$8,563
- Date on market: 8/12/2026
Price history
Price history is unavailable.
Public tax history
Tax history is unavailable.
Climate risks
Neighborhood: University
Nearby schools
GreatSchools rating
No schools nearby
We couldn't find any schools near this home.
- C$--1 bd1 ba-- sqft65 Sussex Ave, Toronto, ON M5S1J8Off Market

- C$--4 bd3 ba1.6k sqft155 Robert St #C, Toronto, ON M5S2K6Off Market

- C$--3 bd1 ba1k sqft155 Robert St #B, Toronto, ON M5S2K6Off Market

- C$--3 bd1 ba1k sqft155 Robert St #A, Toronto, ON M5S2K6Off Market
- C$2,095-- bd1 ba-- sqft666 Spadina Ave #2507, Toronto, ON M5S2H8For Rent
- C$2,095-- bd1 ba-- sqft666 Spadina Ave #2512, Toronto, ON M5S2H8For Rent
- C$3,2952 bd1 ba-- sqft666 Spadina Ave #403, Toronto, ON M5S2H8For Rent
- C$--2 bd1 ba-- sqft666 Spadina Ave #1038641, Toronto, ON M5S2H8Off Market
Similar homes
- C$1,099,0005 bd2 ba-- sqft546 Dufferin St, Toronto, ON M6K 2A7For Sale
 MLS ID #C13688716, RED APPLE REAL ESTATE INC.. TRREB
 - C$1,249,0004 bd4 ba-- sqft295 Seaton St, Toronto, ON M5A 2T6For Sale
 MLS ID #C13658798, BOSLEY REAL ESTATE LTD.. TRREB
 - C$1,385,0005 bd2 ba-- sqft43 Marchmount Rd, Toronto, ON M6G 2A8For Sale
 MLS ID #C13679236, ROYAL LEPAGE SIGNATURE REALTY. TRREB
 - C$1,399,9005 bd4 ba-- sqft1035 Dovercourt Rd, Toronto, ON M6H 2X7For Sale
 MLS ID #W13657350, RE/MAX NOBLECORP REAL ESTATE. TRREB
 - C$1,795,0004 bd3 ba-- sqft46 Brunswick Ave, Toronto, ON M5S 2L7For SaleMLS ID #C13663350, FREEMAN REAL ESTATE LTD.. TRREB
- C$1,099,0005 bd4 ba-- sqft1213 College St, Toronto, ON M6H 1C1For SaleMLS ID #C13617206, SOTHEBY'S INTERNATIONAL REALTY CANADA. TRREB
- C$1,749,9004 bd2 ba-- sqft123 Robert St, Toronto, ON M5S 2K5For SaleMLS ID #C13661628, HOMELIFE/TREASURE REALTY LTD.. TRREB
- C$1,188,0005 bd3 ba-- sqft188 Maplehurst Ave, Toronto, ON M2N 3C2For SaleMLS ID #C13661766, RE/MAX REALTRON REALTY INC.. TRREB
- C$1,279,0005 bd3 ba-- sqft159 Parkmount Rd, Toronto, ON M4J 4V3For SaleMLS ID #E13608076, RE/MAX HALLMARK REALTY LTD.. TRREB
- C$1,398,0005 bd3 ba-- sqft222 Melita Ave, Toronto, ON M6G 2A2For SaleMLS ID #C13541964, ROYAL LEPAGE SIGNATURE REALTY. TRREB
- C$999,9005 bd3 ba-- sqft126 Close Ave, Toronto, ON M6K 2V5For SaleMLS ID #W13627516, KELLER WILLIAMS REFERRED URBAN REALTY. TRREB
- C$1,245,0004 bd2 ba-- sqft43 Amroth Ave, Toronto, ON M4C 4H3For SaleMLS ID #E13646358, REAL ESTATE HOMEWARD. TRREB
- C$1,699,9006 bd3 ba-- sqft778 Shaw St, Toronto, ON M6G 3M1For SaleMLS ID #W13658396, Royal LePage Frank Real Estate. TRREB
- C$1,125,0004 bd4 ba-- sqft95 Wolseley St, Toronto, ON M5T 1A4For SaleMLS ID #C13536492, RE/MAX HALLMARK REALTY LTD.. TRREB
- C$999,0005 bd3 ba-- sqft33 Torrens Ave, Toronto, ON M4K 2H9For SaleMLS ID #E13624280, HOMELIFE/MIRACLE REALTY LTD. TRREB
- C$880,0005 bd2 ba-- sqft6 Privet Rd, Toronto, ON M3M 1C1For SaleMLS ID #W13694478, HOMELIFE NEW WORLD REALTY INC.. TRREB
- C$1,449,0004 bd3 ba-- sqft530 Richmond St W, Toronto, ON M5V 1Y4For SaleMLS ID #C13656612, HARVEY KALLES REAL ESTATE LTD.. TRREB
- C$1,350,0003 bd2 ba-- sqft318 Sumach St, Toronto, ON M5A 3K5For SaleMLS ID #C13606626, HARVEY KALLES REAL ESTATE LTD.. TRREB
- C$1,299,0004 bd2 ba-- sqft521 Hillsdale Ave E, Toronto, ON M4S 1V1For SaleMLS ID #C13483470, HOME LAND PLUS REALTY LTD.. TRREB
- C$899,8004 bd2 ba-- sqft159 Gillard Ave, Toronto, ON M4J 4N7For SaleMLS ID #E13666788, RE/MAX HALLMARK REALTY LTD.. TRREB
