Mid-Summers Dream Victorian Worthy of Its Next Century. Set well back from stately, tree-lined Brunswick Avenue, this grand Victorian has quietly witnessed generations of Toronto history. Today, it offers a rare opportunity to honour its remarkable past while shaping its next chapter, whether as an extraordinary family residence, a thoughtfully designed multi-generational home, or an elegant two- or three-suite conversion this home offers so much in the heart of Harbord Village. Set well back from romantic, tree-lined Brunswick Avenue, this remarkable residence blends timeless architecture with extraordinary scale across three finished storeys, plus a whimsical fourth-level treehouse loft. Rich in authentic period craftsmanship, the home showcases soaring ceilings and much original character. Sunlight fills the generous principal rooms, revealing a home of rare warmth and character. Offering up to 5 bedrooms, 3 bathrooms, and 2 kitchens, the versatile floor plan is ready for its next chapter. An indoor greenhouse, distinctive third-floor suite with a charming galley kitchen, expansive skyline-view deck, and rare double-car block garage complete this remarkable offering. Just steps to the University of Toronto, College Street, Kensington Market, Little Italy, parks, cafés, restaurants, and transit, this is a rare opportunity to own one of Brunswick Avenue's grand Victorian homes, where heritage, scale, and limitless potential converge. No Offer Date. Delay may mean disappointment. By appointment only.
For sale
C$1,888,000
46 Brunswick Ave, Toronto, ON M5S 2L7
4beds
3baths
Single Family Residence
Built in ----
2,877 Square Feet Lot
$-- Zestimate®
C$--/sqft
C$-- HOA
What's special
Grand victorianTimeless architectureWhimsical fourth-level treehouse loftSoaring ceilingsIndoor greenhouseExpansive skyline-view deckRare double-car block garage
- 1 day |
- 49 |
- 1 |
Zillow last checked:
Listing updated:
Listed by:
FREEMAN REAL ESTATE LTD.
Source: TRREB,MLS®#: C13614622 Originating MLS®#: Toronto Regional Real Estate Board
Originating MLS®#: Toronto Regional Real Estate BoardFacts & features
Interior
Bedrooms & bathrooms
- Bedrooms: 4
- Bathrooms: 3
Bedroom
- Level: Third
- Dimensions: 3.43 x 3.35
Bedroom
- Level: Second
- Dimensions: 3.43 x 3.71
Bedroom
- Level: Main
- Dimensions: 3.23 x 3.66
Bedroom
- Level: Second
- Dimensions: 4.37 x 3.66
Bathroom
- Level: Second
- Dimensions: 3.43 x 3.71
Bathroom
- Level: Second
- Dimensions: 3 x 4.09
Dining room
- Level: Main
- Dimensions: 8.23 x 3.48
Dining room
- Level: Third
- Dimensions: 5.33 x 3.25
Family room
- Level: Second
- Dimensions: 5.33 x 3.56
Foyer
- Level: Main
- Dimensions: 0 x 0
Kitchen
- Level: Main
- Dimensions: 4.14 x 4.25
Kitchen
- Level: Third
- Dimensions: 3.25 x 5.33
Living room
- Level: Third
- Dimensions: 3.58 x 4.06
Living room
- Level: Main
- Dimensions: 3.48 x 8.23
Loft
- Level: Upper
- Dimensions: 0 x 0
Other
- Level: Basement
- Dimensions: 5.33 x 15.09
Sunroom
- Level: Main
- Dimensions: 2.36 x 2.9
Heating
- Forced Air, Gas
Cooling
- Wall Unit(s)
Features
- In-Law Capability
- Basement: Full,Separate Entrance,Unfinished,Walk-Out Access
- Has fireplace: Yes
- Fireplace features: Wood Burning
Interior area
- Living area range: 2500-3000 null
Video & virtual tour
Property
Parking
- Total spaces: 2
- Parking features: Lane, Garage Door Opener
- Has garage: Yes
Features
- Stories: 3
- Pool features: None
Lot
- Size: 2,877 Square Feet
- Features: Public Transit, Hospital, Place Of Worship, School, Rec./Commun.Centre
Details
- Parcel number: 212330084
Construction
Type & style
- Home type: SingleFamily
- Property subtype: Single Family Residence
Materials
- Brick
- Foundation: Unknown
- Roof: Unknown
Utilities & green energy
- Sewer: Sewer
Community & HOA
Location
- Region: Toronto
Financial & listing details
- Annual tax amount: C$9,011
- Date on market: 7/28/2026
FREEMAN REAL ESTATE LTD.
FREEMAN REAL ESTATE LTD.
By pressing Contact Agent, you agree that the real estate professional identified above may call/text you about your search, which may involve use of automated means and pre-recorded/artificial voices. You don't need to consent as a condition of buying any property, goods, or services. Message/data rates may apply. You also agree to our Terms of Use. Zillow does not endorse any real estate professionals. We may share information about your recent and future site activity with your agent to help them understand what you're looking for in a home.
Price history
Price history is unavailable.
Public tax history
Tax history is unavailable.
Climate risks
Neighborhood: University
Nearby schools
GreatSchools rating
No schools nearby
We couldn't find any schools near this home.
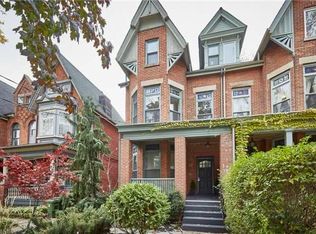
- C$--2 bd1 ba750 sqft22 Brunswick Ave #3, Toronto, ON M5S2L7Off Market
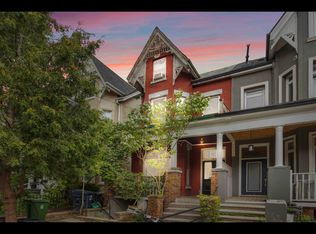
- C$--2 bd1 ba1.4k sqft21 Borden St, Toronto, ON M5S2M8Off Market
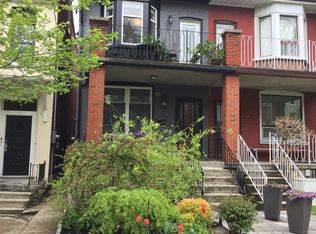
- C$--4 bd2 ba1.5k sqft24 Borden St, Toronto, ON M5S2M9Off Market
- C$--3 bd1 ba800 sqft57 Major St #1, Toronto, ON M5S2K9Off Market
- C$--3 bd1 ba800 sqft57 Major St, Toronto, ON M5S2K9Off Market
- C$--1 bd1 ba-- sqft127 Lippincott St, Toronto, ON M5S2P2Off Market
- C$5,5004 bd2 ba-- sqft88 Brunswick Ave #1, Toronto, ON M5S2L7For Rent
- C$--1 bd1 ba750 sqft35 Major St #B, Toronto, ON M5S2K9Off Market
Similar homes
- C$1,849,9004 bd2 ba-- sqft123 Robert St, Toronto, ON M5S 2K5For Sale
 MLS ID #C13468676, HOMELIFE/TREASURE REALTY LTD.. TRREB
 - C$1,990,0003 bd3 ba-- sqft110 Grace St, Toronto, ON M6J 2S2For Sale
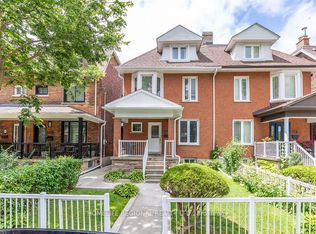 MLS ID #C13600544, HOMELIFE REGIONAL REALTY LTD.. TRREB
 - C$1,999,9004 bd5 ba-- sqft102 Ulster St, Toronto, ON M5S 1G1For Sale
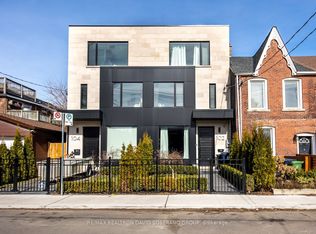 MLS ID #C13169066, RE/MAX REALTRON DAVID SOBERANO GROUP. TRREB
 - C$1,799,0005 bd4 ba-- sqft24 Manning Ave, Toronto, ON M6J 2K4For Sale
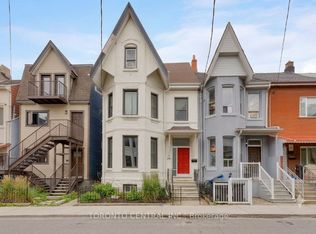 MLS ID #C13597914, BERKSHIRE HATHAWAY HOMESERVICES TORONTO REALTY. TRREB
 - C$1,888,0007 bd4 ba-- sqft36 Nassau St, Toronto, ON M5T 1M2For SaleMLS ID #C13085370, KW Living Realty. TRREB
- C$2,049,0007 bd5 ba-- sqft396 Roxton Rd, Toronto, ON M6G 3R2For SaleMLS ID #C13604612, PROPERTY.CA INC.. TRREB
- C$1,799,0005 bd3 ba-- sqft58 Nassau St, Toronto, ON M5T 1M2For SaleMLS ID #C13128606, FOREST HILL REAL ESTATE INC.. TRREB
- C$1,949,9004 bd3 ba-- sqft225 Grace St, Toronto, ON M6G 3A7For SaleMLS ID #C13415878, HOMELIFE/5 STAR REALTY LTD.. TRREB
- C$1,838,0007 bd4 ba-- sqft464 Euclid Ave, Toronto, ON M6G 2S9For SaleMLS ID #C13460440, Royal LePage Security Real Estate. TRREB
- C$1,888,0004 bd4 ba-- sqft283 Euclid Ave, Toronto, ON M6J 2K1For SaleMLS ID #C13514992, RE/MAX REALTRON REALTY INC.. TRREB
- C$1,849,0006 bd3 ba-- sqft404 Manning Ave, Toronto, ON M6G 2V7For SaleMLS ID #C13150550, RE/MAX WEST REALTY INC.. TRREB
- C$1,868,0006 bd3 ba-- sqft231 Clinton St, Toronto, ON M6G 2Y4For SaleMLS ID #C13107898, HOMELIFE LANDMARK REALTY INC.. TRREB
- C$1,699,0005 bd2 ba-- sqft382 Bathurst St, Toronto, ON M5T 2S6For SaleMLS ID #C13494968, RE/MAX EXPERTS. TRREB
- C$1,988,8886 bd3 ba-- sqft40 Bellevue Ave, Toronto, ON M5T 2N4For SaleMLS ID #C13113878, RIGHT AT HOME REALTY INC.. TRREB
- C$1,658,0005 bd3 ba-- sqft30 Ulster St, Toronto, ON M5S 1E3For SaleMLS ID #C12943968, CENTURY 21 LEADING EDGE REALTY INC.. TRREB
- C$1,795,0003 bd3 ba-- sqftMRKT Alexandra Park, Toronto, ON M5T 0E6New ConstructionMLS ID #C13598750, SOTHEBY'S INTERNATIONAL REALTY CANADA. TRREB
- C$1,948,8805 bd2 ba-- sqft52 Palmerston Ave, Toronto, ON M6J 2J1For SaleMLS ID #C13104928, CULTURELINK REALTY INC.. TRREB
- C$1,750,0003 bd3 ba-- sqft50 Denison Ave, Toronto, ON M5T 2M8For SaleMLS ID #C13435250, INTERNATIONAL REALTY FIRM, INC.. TRREB
- C$2,099,0003 bd2 ba-- sqft285 Brunswick Ave, Toronto, ON M5S 2M6For SaleMLS ID #C13222442, HARVEY KALLES REAL ESTATE LTD.. TRREB
- C$1,849,0003 bd2 ba-- sqft382 Roxton Rd, Toronto, ON M6G 3R2For SaleMLS ID #C13056172, CENTURY 21 FINE LIVING REALTY INC.. TRREB
