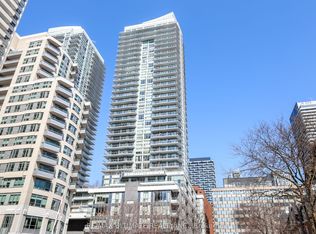
Perched on the 29th floor of 101 Erskine Avenue, this exceptional corner residence offers a rare combination of panoramic city views, refined finishes, and extraordinary natural light. Expansive floor-to-ceiling windows wrap around the suite, filling the space with sunlight throughout the day and creating an open, airy atmosphere rarely found in condominium living.The thoughtfully designed open-concept layout seamlessly connects the kitchen, dining, and living areas, making the home equally suited for everyday comfort and effortless entertaining. The contemporary kitchen features sleek cabinetry, integrated modern appliances, clean architectural lines, and finishes that truly stand apart from typical offerings. Automated blinds throughout the suite add an added layer of comfort and sophistication.One of the most desirable and uncommon features of this residence is that both bedrooms feature their own private ensuite bathroom, offering comfort and privacy rarely available in two-bedroom suites, while the separate powder room provides added convenience for guests, and a large 70+ sq ft open balcony to take in the skyline views or unwind at the end of the day. Generously proportioned bedrooms are thoughtfully positioned for privacy, each offering large windows, ample closet space, and beautifully finished interiors that elevate the overall living experience.Residents enjoy access to an impressive collection of amenities and concierge services designed to complement a modern urban lifestyle. Located in the heart of Midtown Toronto, this sought-after address built by Tridel places the city's best restaurants, cafés, shopping, parks, and transit connections just moments away.This is your chance to experience elevated city living in a beautifully finished corner residence where light, design, privacy, and functionality come together effortlessly.
For sale
C$1,550,000
101 Erskine Ave #2907, Toronto, ON M4P 0C5
2beds
3baths
Apartment
Built in ----
-- sqft lot
$-- Zestimate®
C$--/sqft
C$569/mo HOA
What's special
Panoramic city viewsExpansive floor-to-ceiling windowsOpen airy atmosphereThoughtfully designed open-concept layoutContemporary kitchenSleek cabinetryIntegrated modern appliances
- 62 days |
- 6 |
- 0 |
Zillow last checked:
Listing updated:
Listed by:
RE/MAX HALLMARK REALTY LTD.
Source: TRREB,MLS®#: C13228774 Originating MLS®#: Toronto Regional Real Estate Board
Originating MLS®#: Toronto Regional Real Estate BoardFacts & features
Interior
Bedrooms & bathrooms
- Bedrooms: 2
- Bathrooms: 3
Heating
- Forced Air, Gas
Cooling
- Central Air
Appliances
- Laundry: Ensuite
Features
- Flooring: Carpet Free
- Basement: None
- Has fireplace: No
Interior area
- Living area range: 1000-1199 null
Property
Parking
- Total spaces: 1
- Parking features: Underground
- Has garage: Yes
Features
- Exterior features: Open Balcony
Details
- Parcel number: 766890418
Construction
Type & style
- Home type: Apartment
- Property subtype: Apartment
Materials
- Concrete
Community & HOA
HOA
- Amenities included: Concierge, Exercise Room, Outdoor Pool, Party Room/Meeting Room, Visitor Parking
- Services included: Common Elements Included, Building Insurance Included, Parking Included
- HOA fee: C$569 monthly
- HOA name: TSCC
Location
- Region: Toronto
Financial & listing details
- Annual tax amount: C$5,301
- Date on market: 6/2/2026
RE/MAX HALLMARK REALTY LTD.
RE/MAX HALLMARK REALTY LTD.
By pressing Contact Agent, you agree that the real estate professional identified above may call/text you about your search, which may involve use of automated means and pre-recorded/artificial voices. You don't need to consent as a condition of buying any property, goods, or services. Message/data rates may apply. You also agree to our Terms of Use. Zillow does not endorse any real estate professionals. We may share information about your recent and future site activity with your agent to help them understand what you're looking for in a home.
Price history
Price history is unavailable.
Public tax history
Tax history is unavailable.
Climate risks
Neighborhood: Mount Pleasant West
Nearby schools
GreatSchools rating
No schools nearby
We couldn't find any schools near this home.
- C$2,6002 bd2 ba-- sqft101 Erskine Ave #420, Toronto, ON M4P0C5For Rent
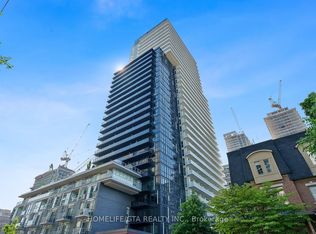
- C$2,100,0004 bd4 ba-- sqft101 Erskine Ave #TOWNHOUSE 05, Toronto, ON M4P0C5For Sale

- C$514,9002 bd1 ba-- sqft101 Erskine Ave #1105, Toronto, ON M4P0C5For Sale
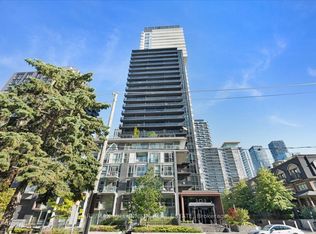
- C$2,2502 bd1 ba-- sqft101 Erskine Ave #613, Toronto, ON M4P0C5For Rent

- C$2,4002 bd1 ba-- sqft101 Erskine Ave #1812, Toronto, ON M4P0C5For Rent
- C$389,9991 bd1 ba-- sqft101 Erskine Ave #308, Toronto, ON M4P0C5For Sale
- C$385,0001 bd1 ba-- sqft101 Erskine Ave #906, Toronto, ON M4P0C5For Sale
- C$1,699,0002 bd3 ba-- sqft101 Erskine Ave #2407, Toronto, ON M4P0C5For Sale
Similar homes
- C$1,438,0003 bd2 ba-- sqft185 Roehampton Ave #Penthouse 3502-2, Toronto, ON M4P 0C6For Sale
 MLS ID #C13460134, RE/MAX HALLMARK REALTY LTD.. TRREB
 - C$847,0002 bd2 ba-- sqft98 Lillian St #1212, Toronto, ON M4S 0A5For Sale
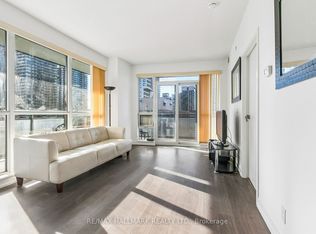 MLS ID #C13627448, RE/MAX HALLMARK REALTY LTD.. TRREB
 - C$1,575,0003 bd2 ba-- sqft480 Front St W #1903, Toronto, ON M5V 0V5For Sale
 MLS ID #C13561924, RE/MAX REALTY SPECIALISTS INC.. TRREB
 - C$899,9002 bd2 ba-- sqft98 Lillian St #1812, Toronto, ON M4S 0A5For Sale
 MLS ID #C13572246, RE/MAX ULTIMATE REALTY INC.. TRREB
 - C$999,0003 bd2 ba-- sqft127 Broadway Ave #2902, Toronto, ON M4P 1V4New ConstructionMLS ID #C13572114, SUTTON GROUP-ADMIRAL REALTY INC.. TRREB
- C$1,499,9003 bd2 ba-- sqftBauhaus, Toronto, ON M5A 1K4For SaleMLS ID #C13253646, BRAD J. LAMB REALTY 2016 INC.. TRREB
- C$1,568,0003 bd2 ba-- sqftThe Residences of 488 University Avenue, Toronto, ON M5G 0C1New ConstructionMLS ID #C12988676, RE/MAX CROSSROADS REALTY INC.. TRREB
- C$1,535,0004 bd3 ba-- sqft10 Queens Quay W #2206, Toronto, ON M5J 2R9For SaleMLS ID #C13184738, RE/MAX ULTIMATE REALTY INC.. TRREB
- C$1,725,0003 bd3 ba-- sqft1 Bloor St E #6805, Toronto, ON M4W 0A8For SaleMLS ID #C13560996, FOREST HILL REAL ESTATE INC.. TRREB
- C$1,799,0003 bd2 ba-- sqft32 Davenport Rd #303, Toronto, ON M5R 0B5For SaleMLS ID #C13608062, RE/MAX REALTRON BARRY COHEN HOMES INC.. TRREB
- C$878,0002 bd3 ba-- sqft2191 Yonge St #3111, Toronto, ON M4S 3H8For SaleMLS ID #C13499784, RE/MAX EXCEL REALTY LTD.. TRREB
- C$1,699,0002 bd3 ba-- sqft55A Avenue Rd #406, Toronto, ON M5R 3L2For SaleMLS ID #C13079838, RE/MAX REALTRON REALTY INC.. TRREB
- C$829,0003 bd2 ba-- sqft25 Holly St #2309, Toronto, ON M4S 0E3For SaleMLS ID #C13545924, HARVEY KALLES REAL ESTATE LTD.. TRREB
- C$1,895,0003 bd2 ba-- sqftUovo Condominiums, Toronto, ON M4S 1T4New ConstructionMLS ID #C13481022, RE/MAX HALLMARK BIBBY GROUP REALTY. TRREB
- C$1,049,0003 bd2 ba-- sqft825 Church St #3807, Toronto, ON M4W 3Z4For SaleMLS ID #C13627264, RE/MAX CONDOS PLUS CORPORATION. TRREB
- C$1,399,0003 bd2 ba-- sqftNOBU Residences, Toronto, ON M5V 1H2New ConstructionMLS ID #C13242324, RE/MAX REALTRON REALTY INC.. TRREB
- C$1,499,0003 bd2 ba-- sqft1050 Eastern Ave #1113, Toronto, ON M4L 0B7For SaleMLS ID #E13216590, RE/MAX HALLMARK REALTY LTD.. TRREB
- C$819,0002 bd2 ba-- sqft33 Lombard St #3504, Toronto, ON M5C 3H8For SaleMLS ID #C13624458, HC REALTY GROUP INC.. TRREB
- C$899,0002 bd2 ba-- sqft1080 Bay St #1710, Toronto, ON M5S 0A5For SaleMLS ID #C13615876, KELLER WILLIAMS REFERRED URBAN REALTY. TRREB
- C$1,748,0003 bd3 ba-- sqft55 Charles St E #Townhouse 05, Toronto, ON M4Y 0J1New ConstructionMLS ID #C13597932, HOMELIFE LANDMARK REALTY INC.. TRREB
