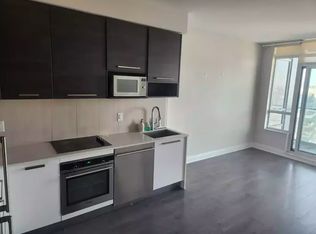
Welcome to Suite 1905 at 36 Park Lawn Road, a rarely offered 2 bed, 2 bath layout, arguably the most sought-after floor plan in the building. This modern, clean unit spans approximately 900 square feet plus balcony space, and features huge windows that flood the space with natural light throughout.The open concept living and dining area offers lots of space for entertaining, with upgraded flooring and a functional layout that flows easily from room to room. The primary bedroom includes a motorized blackout blind for effortless light control, while the second bedroom sits at the end of the hall and is currently used as an office, ideal for anyone needing flexible work-from-home space. The kitchen features stone counters that complement the unit's clean, modern finishes.Outside, two separate private balconies offer a rare feature that sets this suite apart. Parking and a locker are both included, adding extra convenience.Located at Key West Condos, residents enjoy a large party room, fully equipped gym, and 24-hour concierge in a well-managed building. Steps to the lake, Mimico's best restaurants, and scenic waterfront trails, this location offers the community feel of Mimico with unmatched proximity to downtown Toronto, the airport, and major highways.
For sale
C$719,000
36 Park Lawn Rd #1905, Toronto, ON M8V 0E5
2beds
2baths
Apartment
Built in ----
-- sqft lot
$-- Zestimate®
C$--/sqft
C$734/mo HOA
What's special
Modern clean unitUpgraded flooringKitchen features stone countersClean modern finishes
- 1 day
- 28
- 0
Zillow last checked:
Listing updated:
Listed by:
RE/MAX EXPERTS
Source: TRREB,MLS®#: W13717470 Originating MLS®#: Toronto Regional Real Estate Board
Originating MLS®#: Toronto Regional Real Estate BoardFacts & features
Interior
Bedrooms & bathrooms
- Bedrooms: 2
- Bathrooms: 2
Heating
- Fan Coil, Gas
Cooling
- Central Air
Appliances
- Laundry: In-Suite Laundry
Features
- Flooring: Carpet Free
- Basement: None
- Has fireplace: No
Interior area
- Living area range: 800-899 null
Video & virtual tour
Property
Parking
- Total spaces: 1
- Parking features: Underground
- Has garage: Yes
Features
- Exterior features: Open Balcony
Details
- Parcel number: 0
Construction
Type & style
- Home type: Apartment
- Property subtype: Apartment
Materials
- Concrete Poured
Community & HOA
Community
- Security: Alarm System, Security Guard
HOA
- Amenities included: Concierge, Elevator, Exercise Room, Guest Suites, Party Room/Meeting Room
- Services included: Building Insurance Included, CAC Included, Parking Included
- HOA fee: C$734 monthly
- HOA name: TSCC
Location
- Region: Toronto
Financial & listing details
- Annual tax amount: C$3,499
- Date on market: 8/27/2026
Price history
Price history is unavailable.
Public tax history
Tax history is unavailable.
Climate risks
Neighborhood: Mimico
Nearby schools
GreatSchools rating
No schools nearby
We couldn't find any schools near this home.



Similar homes
- C$699,0002 bd2 ba-- sqftThe Jade, Toronto, ON M8V 0G1For Sale
 MLS ID #W13723776, ROYAL LEPAGE TERREQUITY REALTY. TRREB
 - C$748,8802 bd1 ba-- sqftWater Tower - Eau Du Soleil, Toronto, ON M8V 0C7For Sale
 MLS ID #W13720492, RE/MAX REALTY SPECIALISTS INC.. TRREB
 - C$699,0003 bd2 ba-- sqft2200 Lake Shore Blvd W #3907, Toronto, ON M8V 1A4New Construction
 MLS ID #W13705520, REAL ONE REALTY INC.. TRREB
 - C$669,0002 bd1 ba-- sqft30 Shore Breeze Dr #236, Toronto, ON M8V 0J1For Sale
 MLS ID #W13708980, RIGHT AT HOME REALTY INC.. TRREB
