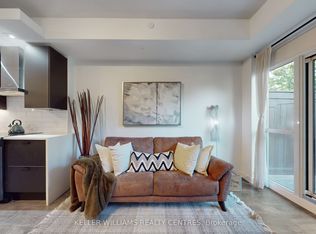
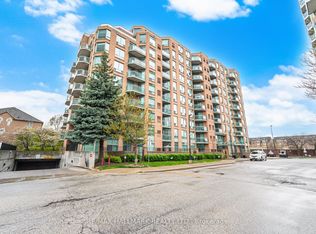
Stunning 2-Bedroom, 2-Bathroom Corner Suite at The California Condos by the Lake! This bright and spacious unit features an ideal split-bedroom layout, 9-ft ceilings, floor-to-ceiling windows, and an open-concept kitchen with stainless steel appliances and a large centre island. The generous primary bedroom offers a 3-piece ensuite and spacious walk-in closet. Step outside to the oversized west-facing balcony-perfect for enjoying beautiful sunsets and outdoor entertaining. Includes 1 parking space and 1 locker. Ideally located just minutes from the Gardiner Expressway, waterfront, trails, restaurants, TTC, and more. Newer dishwasher and clothes washer/dryer - Both replaced recently. Dining Room light fixture will be replaced. Freshly painted and move-in ready!
For sale
C$599,900
165 Legion Rd N Unit 532, Toronto, ON M8Y 0B3
2beds
2baths
Apartment
Built in ----
-- sqft lot
$-- Zestimate®
C$--/sqft
C$992/mo HOA
What's special
Bright and spacious unitIdeal split-bedroom layoutFloor-to-ceiling windowsOpen-concept kitchenStainless steel appliancesLarge centre islandGenerous primary bedroom
- 4 days
- 2
- 1
Zillow last checked:
Listing updated:
Listed by:
TFN REALTY INC.
Source: TRREB,MLS®#: W13708014 Originating MLS®#: Toronto Regional Real Estate Board
Originating MLS®#: Toronto Regional Real Estate BoardFacts & features
Interior
Bedrooms & bathrooms
- Bedrooms: 2
- Bathrooms: 2
Primary bedroom
- Description: Bedroom
- Level: Flat
- Area: 11.1 Square Meters
- Area source: Other
- Dimensions: 3.70 x 3.00
Bedroom 2
- Description: Bedroom 2
- Level: Flat
- Area: 8.68 Square Meters
- Area source: Other
- Dimensions: 3.10 x 2.80
Dining room
- Description: Dining Room
- Level: Flat
- Area: 25.72 Square Meters
- Area source: Other
- Dimensions: 6.95 x 3.70
Kitchen
- Description: Kitchen
- Level: Flat
- Area: 25.72 Square Meters
- Area source: Other
- Dimensions: 6.95 x 3.70
Living room
- Description: Living Room
- Level: Flat
- Area: 25.72 Square Meters
- Area source: Other
- Dimensions: 6.95 x 3.70
Heating
- Forced Air, Gas
Cooling
- Central Air
Appliances
- Laundry: Ensuite
Features
- Flooring: Carpet Free
- Basement: None
- Has fireplace: No
Interior area
- Living area range: 800-899 null
Property
Parking
- Total spaces: 1
- Parking features: Underground
- Has attached garage: Yes
Features
- Exterior features: Open Balcony
Details
- Parcel number: 762890129
Construction
Type & style
- Home type: Apartment
- Property subtype: Apartment
- Attached to another structure: Yes
Materials
- Concrete
Community & HOA
HOA
- Amenities included: Concierge, Outdoor Pool, Visitor Parking
- Services included: Water Included, Heat Included, CAC Included, Common Elements Included, Parking Included
- HOA fee: C$992 monthly
- HOA name: TSCC
Location
- Region: Toronto
Financial & listing details
- Annual tax amount: C$2,685
- Date on market: 8/24/2026
Price history
Price history is unavailable.
Public tax history
Tax history is unavailable.
Climate risks
Neighborhood: Mimico
Nearby schools
GreatSchools rating
No schools nearby
We couldn't find any schools near this home.

Similar homes
- C$598,8882 bd2 ba-- sqft251 Manitoba St #2709, Toronto, ON M8Y 0C7For Sale
 MLS ID #W13711850, LOYALTY REAL ESTATE. TRREB
 - C$619,0002 bd2 ba-- sqft251 Manitoba St #412, Toronto, ON M8Y 0C7For Sale
 MLS ID #W13716092, HOMELIFE NEW WORLD REALTY INC.. TRREB
 - C$579,9002 bd2 ba-- sqft190 Manitoba St #209, Toronto, ON M8Y 3Y8For Sale
 MLS ID #W13709472, RE/MAX HALLMARK REALTY LTD.. TRREB
 - C$599,0002 bd2 ba-- sqft165 Legion Rd N #2524, Toronto, ON M8Y 0B3For Sale
 MLS ID #W13644922, ROYAL LEPAGE SIGNATURE REALTY. TRREB
