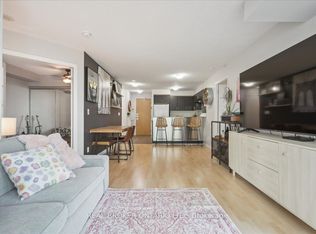
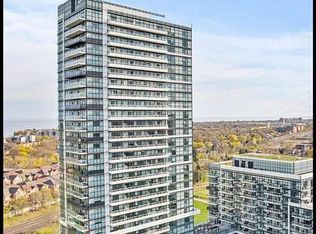
Spacious, polished & move-in ready! This beautifully upgraded 645 sq. ft. 1-bedroom suite stands out with premium white-and-gold finishes, upgraded crystal light fixtures, a beautifully finished bathroom and a cohesive high-end aesthetic throughout. Freshly repainted from top to bottom, the suite feels crisp, modern and exceptionally well maintained.The smart, functional layout offers a spacious living area, generously sized bedroom, full-size kitchen, excellent storage and expansive open views - a combination of space and usability increasingly hard to find in a 1-bedroom condo.Includes a highly convenient P2 parking space and locker, offering quick and easy access in and out of the building. Maintenance fees include heat, hydro, water, central air, common elements, building insurance and parking. Enjoy resort-style amenities including an outdoor pool, fully equipped gym and extensive resident facilities. Ideally located minutes from Mimico GO, the lake, Marine Parade, Grand Avenue Park, shops and restaurants, with easy access to major highways and downtown. A standout suite combining premium finishes, generous living space, open views, parking, locker and exceptional everyday convenience.
For sale
C$499,000
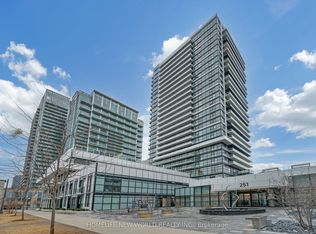
185 Legion Rd N #1417, Toronto, ON M8Y 0A1
1beds
1baths
Apartment
Built in ----
-- sqft lot
$-- Zestimate®
C$--/sqft
C$775/mo HOA
What's special
Premium white-and-gold finishesUpgraded crystal light fixturesBeautifully finished bathroomCohesive high-end aesthetic throughoutSmart functional layoutGenerously sized bedroomFull-size kitchen
- 2 days
- 16
- 1
Zillow last checked:
Listing updated:
Listed by:
RIGHT AT HOME REALTY INC.
Source: TRREB,MLS®#: W13720908 Originating MLS®#: Toronto Regional Real Estate Board
Originating MLS®#: Toronto Regional Real Estate BoardFacts & features
Interior
Bedrooms & bathrooms
- Bedrooms: 1
- Bathrooms: 1
Bathroom
- Description: Bathroom
- Level: Ground
- Area: 4.4 Square Meters
- Area source: Other
- Dimensions: 2.62 x 1.68
Dining room
- Description: Dining Room
- Area: 20.97 Square Meters
- Area source: Other
- Dimensions: 6.83 x 3.07
Kitchen
- Description: Kitchen
- Area: 7.86 Square Meters
- Area source: Other
- Dimensions: 2.87 x 2.74
Living room
- Description: Living Room
- Area: 20.97 Square Meters
- Area source: Other
- Dimensions: 6.83 x 3.07
Heating
- Forced Air, Gas
Cooling
- Central Air
Appliances
- Laundry: In-Suite Laundry
Features
- None
- Basement: None
- Has fireplace: No
Interior area
- Living area range: 600-699 null
Property
Parking
- Total spaces: 1
- Parking features: Underground
- Has attached garage: Yes
Features
- Exterior features: Landscaped, Open Balcony
Lot
- Features: Cul de Sac/Dead End, Library, Park, Public Transit, School
Details
- Parcel number: 127830497
Construction
Type & style
- Home type: Apartment
- Property subtype: Apartment
- Attached to another structure: Yes
Materials
- Brick, Concrete
Community & HOA
Community
- Security: Concierge/Security
HOA
- Amenities included: Outdoor Pool, Exercise Room, Concierge, Visitor Parking, Guest Suites, Rooftop Deck/Garden
- Services included: CAC Included, Common Elements Included, Heat Included, Hydro Included, Building Insurance Included, Parking Included, Water Included
- HOA fee: C$775 monthly
- HOA name: TSCC
Location
- Region: Toronto
Financial & listing details
- Annual tax amount: C$2,111
- Date on market: 8/28/2026
Price history
Price history is unavailable.
Public tax history
Tax history is unavailable.
Climate risks
Neighborhood: Mimico
Nearby schools
GreatSchools rating
No schools nearby
We couldn't find any schools near this home.

Similar homes
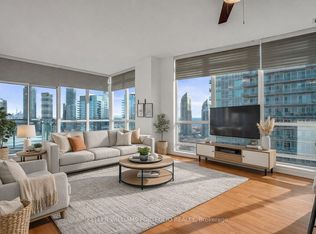
- C$499,0002 bd2 ba-- sqftThe Tides At Mystic Point, Toronto, ON M8Y 0A1For Sale
 MLS ID #W13541144, ROYAL LEPAGE SIGNATURE REALTY. TRREB
 - C$489,0002 bd1 ba-- sqft165 Legion Rd N #1634, Toronto, ON M8Y 0B3For Sale
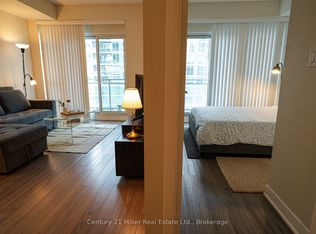 MLS ID #W13692720, Century 21 Miller Real Estate Ltd., Brokerage. TRREB
 - C$469,0001 bd1 ba-- sqft88 Park Lawn Rd #801, Toronto, ON M8Y 0B5For Sale
 MLS ID #W13691518, CENTERPOINT REALTY INC.. TRREB
 - C$619,0002 bd2 ba-- sqft251 Manitoba St #412, Toronto, ON M8Y 0C7For Sale
 MLS ID #W13716092, HOMELIFE NEW WORLD REALTY INC.. TRREB
