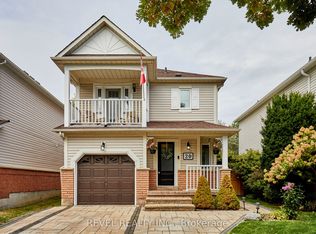
Welcome to 29 Channel Drive in the sought after Whitby Shores neighbourhood.A perfect location...close to the Lake Ontario waterfront trail to enjoy walking, running & cycling, easy access to the Whitby GO station, Hwy 401 & Whitby's charming downtown that has great eateries & shops. This detached 3 bedroom home will check your wish list: On a quiet street, close to park, ball field & school, large primary bedroom with space for a king size bed, 2 double closets, a large ensuite with a tub to soak in, a separate shower with subway tile, a long vanity with generous counter space, new quality vinyl plank flooring on all 3 finished levels '26, new broadloom on staircases '26, new window units '26, shingles '24, gas furnace '23, SS fridge & stove '25, washer& dryer '24, rental hot water tank '24. Convenient side by side parking for 2 vehicles plus a parking space in the 1.5 car garage. The stone walkway was professionally relaid in '26 and leads to the spacious west facing front porch. Step inside this spacious foyer that has a double coat closet & garage access so convenient for storing your recycling etc. The living & dining room are combined and span the back of the house and overlook the backyard. The kitchen has a french door walkout to the east facing backyard & has good counter space, newer appliances & is open to the dining area which is convenient when entertaining. Upstairs the primary bedroom large enough to is located at the front of the house with a wall of west facing windows & a great nook perfect for a home office space, a makeup table area or cozy reading area. Bedroom 2&3 overlook the east facing backyard. The basement has a spacious rec room, a utility/laundryroom and a little nook area at the base of the stairs which has space for adding built in storage or office niche etc. This home offers approximately 1500 sq ft on the main and upper with approx 477 sq ft of finished space in the basement for almost 2000 sq ft of living space to call home.
For sale
C$832,000
29 Channel Dr, Whitby, ON L1N 9R3
3beds
3baths
Single Family Residence
Built in ----
3,700 Square Feet Lot
$-- Zestimate®
C$--/sqft
C$-- HOA
What's special
New broadloom on staircasesNew window unitsGas furnaceWasher and dryerNewer appliances
- 9 hours
- 3
- 0
Zillow last checked:
Listing updated:
Listed by:
The Nook Realty Inc.
Source: TRREB,MLS®#: E14142074 Originating MLS®#: Central Lakes Association of REALTORS
Facts & features
Interior
Bedrooms & bathrooms
- Bedrooms: 3
- Bathrooms: 3
Primary bedroom
- Level: Upper
- Dimensions: 4.04 x 5.38
Bedroom 2
- Level: Upper
- Dimensions: 2.88 x 3.04
Bedroom 3
- Level: Upper
- Dimensions: 3.37 x 2.8
Bathroom
- Level: Upper
- Dimensions: 1.83 x 3.9
Bathroom
- Level: Upper
- Dimensions: 1.52 x 2.32
Dining room
- Level: Main
- Dimensions: 3.58 x 5.94
Foyer
- Level: Main
- Dimensions: 3.2 x 2.01
Kitchen
- Level: Main
- Dimensions: 2.68 x 4.28
Living room
- Level: Main
- Dimensions: 3.58 x 5.94
Other
- Level: Second
- Dimensions: 1.64 x 2.19
Other
- Level: Main
- Dimensions: 1.3 x 1.67
Recreation
- Level: Basement
- Dimensions: 3.57 x 5.77
Utility room
- Level: Basement
- Dimensions: 4.46 x 2.64
Heating
- Forced Air, Gas
Cooling
- Central Air
Appliances
- Included: Water Heater
Features
- Floor Drain
- Basement: Full,Finished
- Has fireplace: No
Interior area
- Living area range: 1100-1500 null
Video & virtual tour
Property
Parking
- Total spaces: 3
- Parking features: Private Double, Garage Door Opener
- Has garage: Yes
Features
- Stories: 2
- Patio & porch: Deck
- Pool features: None
Lot
- Size: 3,700 Square Feet
- Features: Fenced Yard, Marina, Public Transit, Rec./Commun.Centre, School, Park
- Topography: Level
Details
- Parcel number: 264830502
Construction
Type & style
- Home type: SingleFamily
- Property subtype: Single Family Residence
Materials
- Brick
- Foundation: Poured Concrete
- Roof: Asphalt Shingle
Utilities & green energy
- Sewer: Sewer
Community & HOA
Community
- Security: Smoke Detector(s)
Location
- Region: Whitby
Financial & listing details
- Annual tax amount: C$6,594
- Date on market: 11/3/2026
Price history
Price history is unavailable.
Public tax history
Tax history is unavailable.
Climate risks
Neighborhood: L1N
Nearby schools
GreatSchools rating
No schools nearby
We couldn't find any schools near this home.

Similar homes
- C$749,9004 bd2 ba-- sqft90 Michael Blvd, Whitby, ON L1N 5Z1For Sale
 MLS ID #E14140630, ROYAL HERITAGE REALTY LTD.. TRREB
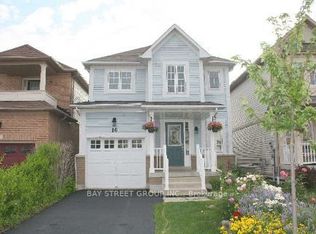
- C$799,9003 bd4 ba-- sqft10 Tallships Dr, Whitby, ON L1N 9V4For Sale
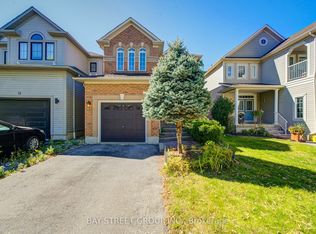 MLS ID #E13837718, BAY STREET GROUP INC.. TRREB
- C$819,0003 bd3 ba-- sqft120 Point Hope Pl, Whitby, ON L1N 9P8For Sale
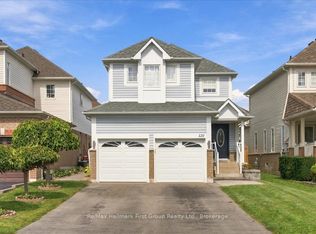 MLS ID #E13818836, Re/Max Hallmark First Group Realty Ltd.. TRREB
- C$1,074,9003 bd4 ba-- sqft6 Forecastle Rd, Whitby, ON L1N 9R6For Sale
 MLS ID #E14130058, CENTURY 21 LEADING EDGE REALTY INC.. TRREB
