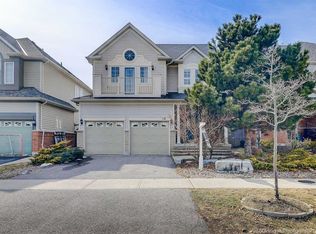
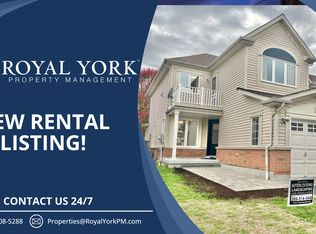
This absolutely cherished home is full of upgrades and ready for the next family to settle right in. Stylish renovations throughout and quality landscaping make this a turnkey dream come true. Located on a quiet side street in Whitby Shores, you are just steps from Portage Park, the Lake, Whitby Shores Public School, Metro shopping plaza, and the GO train station. The main floor is perfectly laid out, with the living room and dining room open to each other, plus a gorgeous renovated kitchen and a new glass sliding walkout to a generous backyard. Upstairs boasts a fabulous primary suite with a walk-in closet, renovated 5-piece ensuite (2021), and walkout to your private balcony (refurbished in 2026). Two more queen sized bedrooms and renovated hall bathroom (2023). Fully finished basement with convenient pantry/storage room, media area, office and exercise area. Garage entry to house. Roof 2018, Driveway and patio 2019, Windows 2023, Kitchen 2024.
For sale
C$859,900
20 Breakwater Dr, Whitby, ON L1N 9R7
3beds
3baths
Single Family Residence
Built in ----
3,483 Square Feet Lot
$-- Zestimate®
C$--/sqft
C$-- HOA
What's special
Stylish renovations throughoutQuality landscapingQuiet side streetGorgeous renovated kitchenGenerous backyardFabulous primary suiteWalk-in closet
- 22 hours
- 5
- 1
Zillow last checked:
Listing updated:
Listed by:
REVEL REALTY INC.
Source: TRREB,MLS®#: E13842818 Originating MLS®#: Toronto Regional Real Estate Board
Originating MLS®#: Toronto Regional Real Estate BoardFacts & features
Interior
Bedrooms & bathrooms
- Bedrooms: 3
- Bathrooms: 3
Heating
- Forced Air, Gas
Cooling
- Central Air
Appliances
- Included: Bar Fridge
Features
- Basement: Finished
- Has fireplace: No
Interior area
- Living area range: 1100-1500 null
Property
Parking
- Total spaces: 3
- Parking features: Private Double, Garage Door Opener
- Has garage: Yes
Features
- Stories: 2
- Pool features: None
Lot
- Size: 3,483 Square Feet
Details
- Parcel number: 264830387
Construction
Type & style
- Home type: SingleFamily
- Property subtype: Single Family Residence
Materials
- Brick, Vinyl Siding
- Foundation: Poured Concrete
- Roof: Shingle
Utilities & green energy
- Sewer: Sewer
Community & HOA
Location
- Region: Whitby
Financial & listing details
- Annual tax amount: C$5,888
- Date on market: 9/30/2026
Price history
Price history is unavailable.
Public tax history
Tax history is unavailable.
Climate risks
Neighborhood: L1N
Nearby schools
GreatSchools rating
No schools nearby
We couldn't find any schools near this home.

Similar homes
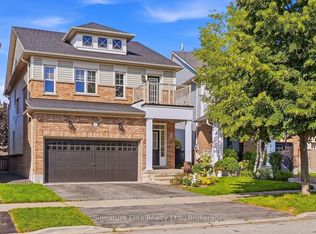
- C$799,9003 bd4 ba-- sqft10 Tallships Dr, Whitby, ON L1N 9V4For Sale
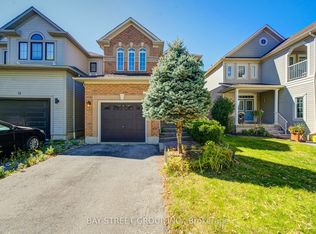 MLS ID #E13837718, BAY STREET GROUP INC.. TRREB
 - C$889,0004 bd3 ba-- sqft409 Gilbert St E, Whitby, ON L1N 1R6For Sale
 MLS ID #E13715456, Keller Williams Energy Real Estate. TRREB
 - C$819,0003 bd3 ba-- sqft120 Point Hope Pl, Whitby, ON L1N 9P8For Sale
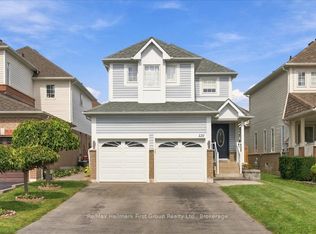 MLS ID #E13818836, Re/Max Hallmark First Group Realty Ltd.. TRREB
 - C$819,0004 bd3 ba-- sqft126 Whitby Shores Grn, Whitby, ON L1N 0M1For Sale
 MLS ID #E13827296, ROYAL LEPAGE SIGNATURE REALTY. TRREB
