Welcome to this beautifully maintained 3-bedroom, 3-bathroom John Boddy freehold townhouse offering approximately 1,697 sq. ft. of comfortable living space on a quiet, family-friendly street. The bright main floor features an open yet functional layout with a spacious great room, cozy gas fireplace, large windows, pot lights, and a separate dining area. The well-appointed kitchen offers ample cabinetry, pantry, backsplash, ceramic tile flooring, and a breakfast area with walkout to the extra-deep, fully fenced backyard. Updated stairs with iron pickets, freshly painted in 2023, duct cleaning completed in August 2024, and Zebra blinds throughout the house. Upstairs, the spacious primary bedroom features a double-door entry, large windows, walk-in closet, and a 5-piece ensuite with soaker tub, double sinks, and separate shower. Two additional bright bedrooms provide plenty of space for family, guests, or a home office. The unfinished basement offers excellent potential and includes a rough-in for a future 3-piece bathroom and oversized windows. Smart switches with mobile access and a smart thermostat add everyday convenience. Ideally located close to parks, trails, green spaces, Ajax waterfront, shopping, schools, and everyday amenities, with easy access to Hwy 401 and 407. A well-kept home offering a great combination of space, comfort, and location.
For sale
C$819,000
31 Keywood St, Ajax, ON L1Z 2E5
3beds
3baths
Townhouse
Built in ----
2,202 Square Feet Lot
$-- Zestimate®
C$--/sqft
C$-- HOA
What's special
- 2 days
- 1
- 0
Zillow last checked:
Listing updated:
Listed by:
RE/MAX OPTIMUM REALTY
Source: TRREB,MLS®#: E13840726 Originating MLS®#: Toronto Regional Real Estate Board
Originating MLS®#: Toronto Regional Real Estate BoardFacts & features
Interior
Bedrooms & bathrooms
- Bedrooms: 3
- Bathrooms: 3
Primary bedroom
- Level: Second
- Dimensions: 3.7 x 4.49
Bedroom 2
- Level: Second
- Dimensions: 2.8 x 4.59
Bedroom 3
- Level: Second
- Dimensions: 2.8 x 4.09
Breakfast
- Level: Main
- Dimensions: 2.49 x 3.49
Dining room
- Level: Main
- Dimensions: 3.2 x 7.29
Great room
- Level: Main
- Dimensions: 3.2 x 7.29
Kitchen
- Level: Main
- Dimensions: 2.49 x 3.7
Media room
- Level: Second
- Dimensions: 0 x 0
Heating
- Forced Air, Gas
Cooling
- Central Air
Appliances
- Included: Water Heater Owned
Features
- ERV/HRV
- Basement: Unfinished
- Has fireplace: Yes
Interior area
- Living area range: 1500-2000 null
Property
Parking
- Total spaces: 3
- Parking features: Garage
- Has garage: Yes
Features
- Stories: 2
- Pool features: None
Lot
- Size: 2,202 Square Feet
Details
- Parcel number: 264822065
Construction
Type & style
- Home type: Townhouse
- Property subtype: Townhouse
Materials
- Brick
- Foundation: Poured Concrete
- Roof: Asphalt Shingle
Utilities & green energy
- Sewer: Sewer
Community & HOA
Location
- Region: Ajax
Financial & listing details
- Annual tax amount: C$6,135
- Date on market: 9/29/2026
Price history
Price history is unavailable.
Public tax history
Tax history is unavailable.
Climate risks
Neighborhood: Carruthers Creek
Nearby schools
GreatSchools rating
No schools nearby
We couldn't find any schools near this home.
Similar homes
- C$779,9003 bd3 ba-- sqft40 Keywood St, Ajax, ON L1Z 2E5For Sale
 MLS ID #E13786046, ROYAL LEPAGE URBAN REALTY. TRREB
 - C$799,9003 bd3 ba-- sqft103 Westfield Dr, Whitby, ON L1P 0E9For Sale
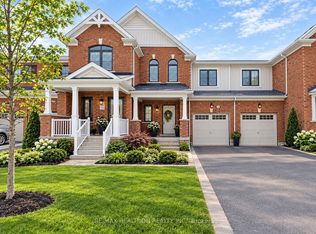 MLS ID #E13849958, RE/MAX REALTRON REALTY INC.. TRREB
 - C$799,9003 bd4 ba-- sqft66 Longshore Way, Whitby, ON L1N 0M1For Sale
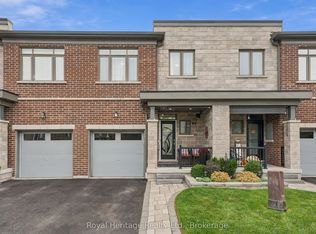 MLS ID #E13842280, ROYAL HERITAGE REALTY LTD.. TRREB
 - C$922,5003 bd3 ba-- sqft52 Marjoram Dr, Ajax, ON L1S 7P3For Sale
 MLS ID #E13845008, Coldwell Banker 2M Realty. TRREB
