Rare Downtown Whitby Opportunity! Situated on an impressive 64' x 112' lot, this detached bungalow offers exceptional potential in a prime, convenient location. Featuring 3 bedrooms plus a den and 2 bathrooms, the home includes a separate basement entrance, providing excellent possibilities for an in-law suite or additional income potential. Ample parking for up to 4 vehicles with 3 spaces on the driveway and 1 under the carport. Enjoy the convenience of being within walking distance to shopping and just minutes from the GO Station and Highway 401. A fantastic opportunity for homeowners, investors, or those looking to add value in the heart of Whitby.
For sale
C$795,000
203 Lupin Dr, Whitby, ON L1N 1Y2
4beds
2baths
Single Family Residence
Built in ----
7,189 Square Feet Lot
$-- Zestimate®
C$--/sqft
C$-- HOA
What's special
Detached bungalowSeparate basement entrance
- 13 days
- 12
- 0
Zillow last checked:
Listing updated:
Listed by:
RE/MAX WEST REALTY INC.
Source: TRREB,MLS®#: E13803866 Originating MLS®#: Toronto Regional Real Estate Board
Originating MLS®#: Toronto Regional Real Estate BoardFacts & features
Interior
Bedrooms & bathrooms
- Bedrooms: 4
- Bathrooms: 2
Heating
- Forced Air, Gas
Cooling
- Central Air
Features
- None
- Basement: Finished,Full
- Has fireplace: No
Interior area
- Living area range: 700-1100 null
Video & virtual tour
Property
Parking
- Total spaces: 4
- Parking features: Private
- Has carport: Yes
Features
- Pool features: None
Lot
- Size: 7,189 Square Feet
Details
- Parcel number: 265070219
Construction
Type & style
- Home type: SingleFamily
- Architectural style: Bungalow
- Property subtype: Single Family Residence
Materials
- Brick
- Foundation: Block
- Roof: Asphalt Shingle
Utilities & green energy
- Sewer: Sewer
Community & HOA
Location
- Region: Whitby
Financial & listing details
- Annual tax amount: C$6,276
- Date on market: 9/18/2026
Price history
Price history is unavailable.
Public tax history
Tax history is unavailable.
Climate risks
Neighborhood: L1N
Nearby schools
GreatSchools rating
No schools nearby
We couldn't find any schools near this home.


Similar homes
- C$799,9004 bd3 ba-- sqft312 Walnut St W, Whitby, ON L1N 2W1For Sale
 MLS ID #E13846852, EXP REALTY. TRREB
 - C$889,0004 bd3 ba-- sqft409 Gilbert St E, Whitby, ON L1N 1R6For Sale
 MLS ID #E13715456, Keller Williams Energy Real Estate. TRREB
 - C$759,9005 bd3 ba-- sqft313 Lupin Dr, Whitby, ON L1N 1Y5For Sale
 MLS ID #E13818814, RE/MAX ROUGE RIVER REALTY LTD.. TRREB
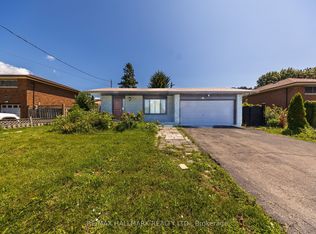
 - C$799,9004 bd4 ba-- sqft109 Thickson Rd S, Whitby, ON L1N 2C7For Sale
 MLS ID #E13822502, RE/MAX HALLMARK REALTY LTD.. TRREB
