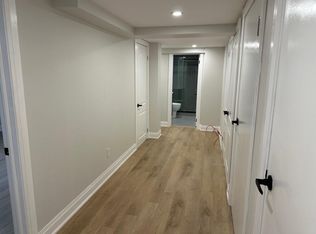
Welcome To This Beautifully Updated Bungalow In One Of Whitby's Most Sought After Family Friendly Neighbourhoods. The Stylish Interior Features Beautiful Finishes, Custom Built-Ins, A Newly Renovated Kitchen And Laminate Flooring Throughout. A Separate Side Entrance Leads To The Finished Basement, Complete With A Spacious Recreation Area, Kitchen And Bonus Room, Offering Excellent Additional Living Space. Both Bathrooms Have Been Tastefully Renovated. Outside, Enjoy Beautifully Landscaped Front Gardens, Patterned Stonework And An Oversized Garage With Hydro And Convenient Backyard Access. The Large, Private Fenced Yard Features A Two-Tiered Deck With Plenty Of Space For Relaxing, Entertaining And Outdoor Living. Ideally Located Within A 10-Minute Walk Of The Whitby GO Station And Vibrant Downtown Whitby's Fabulous Restaurants, Shops And Amenities. A Truly Move-In-Ready Home In An Unbeatable Location!
For sale
C$849,000
1013 Centre St S, Whitby, ON L1N 4X5
4beds
2baths
Single Family Residence
Built in ----
7,260 Square Feet Lot
$-- Zestimate®
C$--/sqft
C$-- HOA
What's special
Beautifully updated bungalowStylish interiorBeautiful finishesCustom built-insNewly renovated kitchenLaminate flooring throughoutSeparate side entrance
- 14 days
- 20
- 2
Zillow last checked:
Listing updated:
Listed by:
RE/MAX PROFESSIONALS INC.
Source: TRREB,MLS®#: E13797374 Originating MLS®#: Toronto Regional Real Estate Board
Originating MLS®#: Toronto Regional Real Estate BoardFacts & features
Interior
Bedrooms & bathrooms
- Bedrooms: 4
- Bathrooms: 2
Bedroom
- Level: Main
- Dimensions: 12.63 x 9.61
Bedroom 2
- Level: Main
- Dimensions: 11.02 x 9.42
Bedroom 3
- Level: Main
- Dimensions: 12.63 x 8.07
Bedroom 4
- Level: Basement
- Dimensions: 0.03 x 0.03
Bedroom 4
- Level: Basement
Dining room
- Level: Main
- Dimensions: 15.55 x 11.75
Kitchen
- Level: Main
- Dimensions: 13.39 x 10.83
Living room
- Level: Main
- Dimensions: 15.55 x 11.75
Recreation
- Level: Basement
- Dimensions: 22.63 x 8.07
Heating
- Forced Air, Gas
Cooling
- Central Air
Features
- Central Vacuum, In-Law Capability
- Basement: Separate Entrance,Finished
- Has fireplace: No
Interior area
- Living area range: 700-1100 null
Video & virtual tour
Property
Parking
- Total spaces: 6
- Parking features: Garage
- Has garage: Yes
Features
- Pool features: None
Lot
- Size: 7,260 Square Feet
Details
- Parcel number: 264910089
Construction
Type & style
- Home type: SingleFamily
- Architectural style: Bungalow
- Property subtype: Single Family Residence
Materials
- Board & Batten
- Foundation: Unknown
- Roof: Shingle
Utilities & green energy
- Sewer: Sewer
Community & HOA
Location
- Region: Whitby
Financial & listing details
- Annual tax amount: C$5,695
- Date on market: 9/17/2026
Price history
Price history is unavailable.
Public tax history
Tax history is unavailable.
Climate risks
Neighborhood: L1N
Nearby schools
GreatSchools rating
No schools nearby
We couldn't find any schools near this home.

Similar homes
- C$759,9005 bd3 ba-- sqft313 Lupin Dr, Whitby, ON L1N 1Y5For Sale
 MLS ID #E13818814, RE/MAX ROUGE RIVER REALTY LTD.. TRREB
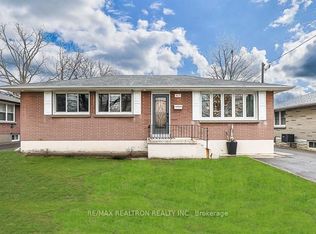
 - C$850,0003 bd4 ba-- sqft36 Zachary Pl, Whitby, ON L1M 1E1For Sale
 MLS ID #E13831918, TANYA TIERNEY TEAM REALTY INC.. TRREB
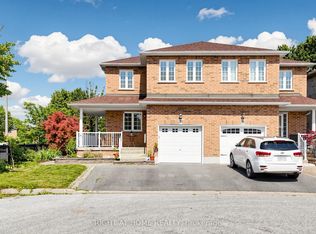
 - C$829,0004 bd3 ba-- sqft25 Teagarden Ct, Whitby, ON L1R 3G1For Sale
 MLS ID #E13634774, RIGHT AT HOME REALTY INC.. TRREB
 - C$849,8004 bd4 ba-- sqft349 Siena Ct, Oshawa, ON L1J 6V5For Sale
 MLS ID #E13793744, RE/MAX REALTRON REALTY INC.. TRREB
