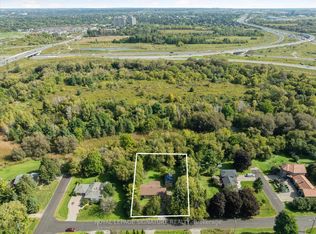
Your haven awaits! Welcome to this charming home located in the safe and desirable West Lynde community. This home boasts a large south facing bay window bringing loads of sunshine into your living and dining room where your family will spend time creating many memories. Freshly painted Living, dining and two upper bedrooms also have new flooring. You'll also find a third bedroom and three piece bathroom on the main level, along with a basement kitchen and living area great for aging parents or extended family. Children will love running around the spacious back yard, great for family gatherings!This loved home has a very functional layout for many different dynamics and awaits your personal touch to make it your own.
For sale
C$579,900
7 Jermyn St, Whitby, ON L1N 5M4
3beds
2baths
Single Family Residence
Built in ----
4,000 Square Feet Lot
$-- Zestimate®
C$--/sqft
C$-- HOA
What's special
- 2 days
- 18
- 0
Zillow last checked:
Listing updated:
Listed by:
CENTURY 21 LEADING EDGE REALTY INC.
Source: TRREB,MLS®#: E14171076 Originating MLS®#: Toronto Regional Real Estate Board
Facts & features
Interior
Bedrooms & bathrooms
- Bedrooms: 3
- Bathrooms: 2
Primary bedroom
- Level: Second
- Dimensions: 3.44 x 4.46
Bedroom 2
- Level: Upper
- Dimensions: 2.43 x 3.61
Bedroom 3
- Level: In Between
- Dimensions: 2.65 x 3.47
Breakfast
- Level: Main
- Dimensions: 4.38 x 3.26
Dining room
- Level: Main
- Dimensions: 7.25 x 4
Family room
- Level: In Between
- Dimensions: 5 x 3.26
Kitchen
- Level: Main
- Dimensions: 4.38 x 3.26
Kitchen
- Level: Basement
- Dimensions: 2.36 x 3.65
Living room
- Level: Main
- Dimensions: 7.25 x 4
Recreation
- Level: Basement
- Dimensions: 4.25 x 11.01
Heating
- Forced Air, Gas
Cooling
- Central Air
Features
- None
- Basement: Walk-Up Access,Finished
- Has fireplace: No
Interior area
- Living area range: 1100-1500 null
Property
Parking
- Total spaces: 3
- Parking features: Private
Features
- Pool features: None
Lot
- Size: 4,000 Square Feet
- Features: Fenced Yard, Library, Public Transit, School, School Bus Route
Details
- Additional structures: Shed
- Parcel number: 264960123
Construction
Type & style
- Home type: SingleFamily
- Property subtype: Single Family Residence
Materials
- Aluminum Siding, Brick
- Foundation: Unknown
- Roof: Asphalt Shingle
Utilities & green energy
- Sewer: Sewer
Community & HOA
Location
- Region: Whitby
Financial & listing details
- Annual tax amount: C$5,723
- Date on market: 11/11/2026
Price history
Price history is unavailable.
Public tax history
Tax history is unavailable.
Climate risks
Neighborhood: L1N
Nearby schools
GreatSchools rating
No schools nearby
We couldn't find any schools near this home.


Similar homes
- C$575,0003 bd2 ba-- sqft38 Habitant Cres, Whitby, ON L1P 1E2For Sale
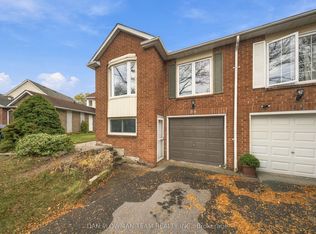 MLS ID #E14141388, DAN PLOWMAN TEAM REALTY INC.. TRREB
- C$596,3723 bd3 ba-- sqft201 Brock St S #110, Whitby, ON L1N 0P8New Construction
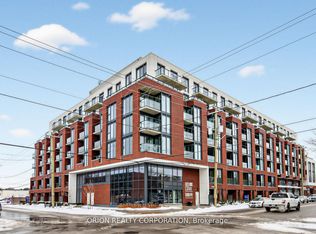 MLS ID #E14178202, ORION REALTY CORPORATION. TRREB
- C$598,0004 bd2 ba-- sqft45 Queens Rd, Whitby, ON L1P 1K4For Sale
 MLS ID #E14147934, ROYAL LEPAGE SIGNATURE REALTY. TRREB
- C$599,9002 bd1 ba-- sqft509 Dunlop St W, Whitby, ON L1N 1V3For Sale
 MLS ID #E14140384, TANYA TIERNEY TEAM REALTY INC.. TRREB
