Attention Investors, Contractors & Renovators - Endless Potential in Downtown Whitby!An exceptional opportunity awaits with this two-bedroom bungalow situated on an impressive 52' x 136' deep lot in the heart of Downtown Whitby. Whether you're an investor looking for your next project, a contractor seeking potential, or a renovator ready to bring a vision to life, this property offers plenty of possibilities.The separate basement entrance provides excellent potential for an additional living space or future income opportunity. The generous backyard is a hidden gem, featuring numerous Asian pear trees, an apple tree, raspberry bushes and established asparagus plants.Ideally located just minutes from the Four Corners of Downtown Whitby, with convenient access to Highway 401, shopping, public transit and schools.Bring your imagination and unlock the possibilities! A fantastic opportunity to invest, renovate and create something special in a sought-after Whitby location.
For sale
C$449,900
1117 Green St, Whitby, ON L1N 4G8
2beds
1baths
Single Family Residence
Built in ----
7,071 Square Feet Lot
$-- Zestimate®
C$--/sqft
C$-- HOA
What's special
Two-bedroom bungalowSeparate basement entranceGenerous backyardNumerous asian pear treesApple treeRaspberry bushesEstablished asparagus plants
- 3 days
- 20
- 0
Zillow last checked:
Listing updated:
Listed by:
Royal LePage Frank Real Estate
Source: TRREB,MLS®#: E14167350 Originating MLS®#: Central Lakes Association of REALTORS
Facts & features
Interior
Bedrooms & bathrooms
- Bedrooms: 2
- Bathrooms: 1
Primary bedroom
- Level: Main
- Dimensions: 3.3 x 3.2
Bedroom 2
- Level: Main
- Dimensions: 3.21 x 2.58
Kitchen
- Level: Main
- Dimensions: 3.65 x 3.13
Laundry
- Level: Lower
- Dimensions: 4.01 x 3.23
Living room
- Level: Main
- Dimensions: 4.53 x 3.19
Recreation
- Level: Lower
- Dimensions: 5.1 x 3.81
Workshop
- Level: Lower
- Dimensions: 3.47 x 2.93
Heating
- Forced Air, Oil
Cooling
- Central Air
Features
- In-Law Capability, Workbench
- Basement: Partially Finished,Separate Entrance,Full
- Has fireplace: No
Interior area
- Living area range: 700-1100 null
Property
Parking
- Total spaces: 4
- Parking features: Private
Accessibility
- Accessibility features: Bath Grab Bars
Features
- Exterior features: Year Round Living
- Pool features: None
- Waterfront features: None
Lot
- Size: 7,071 Square Feet
- Features: Public Transit, Level, School, Park, Rectangular Lot
- Topography: Level
Details
- Additional structures: Shed
- Parcel number: 264900362
Construction
Type & style
- Home type: SingleFamily
- Architectural style: Bungalow
- Property subtype: Single Family Residence
Materials
- Brick, Vinyl Siding
- Foundation: Unknown
- Roof: Shingle
Utilities & green energy
- Sewer: Sewer
Community & HOA
Location
- Region: Whitby
Financial & listing details
- Tax assessed value: C$357,000
- Annual tax amount: C$4,935
- Date on market: 11/10/2026
Price history
Price history is unavailable.
Public tax history
Tax history is unavailable.
Climate risks
Neighborhood: L1N
Nearby schools
GreatSchools rating
No schools nearby
We couldn't find any schools near this home.
Similar homes
- C$449,0003 bd2 ba-- sqft580 Mary St E #207, Whitby, ON L1N 2R3For Sale
 MLS ID #E14167356, RIGHT AT HOME REALTY INC.. TRREB
- C$579,9003 bd2 ba-- sqft7 Jermyn St, Whitby, ON L1N 5M4For Sale
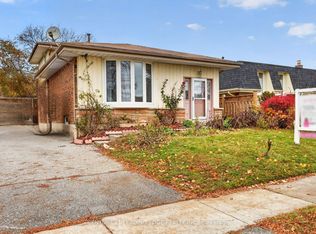 MLS ID #E14171076, CENTURY 21 LEADING EDGE REALTY INC.. TRREB
- C$499,9003 bd2 ba-- sqft297 Durham Ct, Oshawa, ON L1J 5R5For SaleMLS ID #E14173652, RE/MAX ROUGE RIVER REALTY LTD.. TRREB
- C$369,9003 bd2 ba-- sqft220 Johnson Ave, Oshawa, ON L1J 1S3For Sale
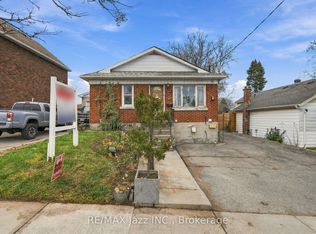 MLS ID #E14175434, RE/MAX Jazz INC.. TRREB
