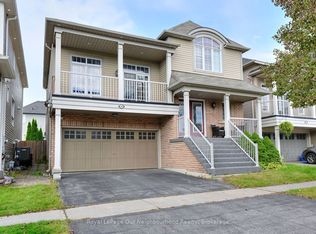
Stunning family home in a fantastic Eastdale location! Open concept kitchen with walk out to charming yard, built in firepit area with custom seating and gas line run to firepit. Living room with built in shelving, gas fireplace and coffered ceilings. Hardwood throughout all lower levels. Grand family room with vaulted ceilings & built in custom tv unit, walk out to front balcony. Master suite with large walk in closet, 5-piece ensuite bath with large soaker tub, his and her sinks and glass shower. Finished basement with custom ceiling, huge bright windows and gorgeous plank hardwood. Steps away from Harmony Valley Conservation area for beautiful hiking trails, close to 401 access, 407, shopping, great schools, parks, transit and so much more!! New roof 2026.
Under contract
C$865,000
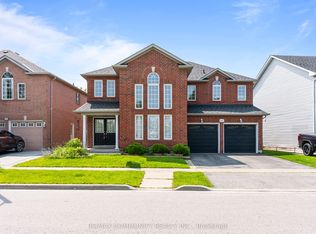
941 Langford St, Oshawa, ON L1K 0A4
3beds
3baths
Single Family Residence
Built in ----
3,673 Square Feet Lot
$-- Zestimate®
C$--/sqft
C$-- HOA
What's special
Open concept kitchenGas fireplaceCoffered ceilingsHuge bright windowsGorgeous plank hardwood
- 50 days
- 10
- 1
Zillow last checked:
Listing updated:
Listed by:
ROYAL HERITAGE REALTY LTD.
Source: TRREB,MLS®#: E13685852 Originating MLS®#: Central Lakes Association of REALTORS
Originating MLS®#: Central Lakes Association of REALTORSFacts & features
Interior
Bedrooms & bathrooms
- Bedrooms: 3
- Bathrooms: 3
Primary bedroom
- Level: Second
- Dimensions: 3.76 x 6.34
Bedroom 2
- Level: Second
- Dimensions: 3.8 x 2.76
Bedroom 3
- Level: Second
- Dimensions: 3.03 x 3.48
Dining room
- Level: Main
- Dimensions: 3.95 x 4.01
Family room
- Level: Upper
- Dimensions: 7.04 x 5.28
Kitchen
- Level: Main
- Dimensions: 4.05 x 4.89
Living room
- Level: Main
- Dimensions: 3.43 x 4.95
Recreation
- Level: Lower
- Dimensions: 7.87 x 5.78
Heating
- Forced Air, Gas
Cooling
- Central Air
Appliances
- Included: Water Heater Owned
Features
- Storage
- Basement: Finished
- Has fireplace: Yes
Interior area
- Living area range: 2000-2500 null
Video & virtual tour
Property
Parking
- Total spaces: 4
- Parking features: Private
- Has garage: Yes
Features
- Stories: 2
- Pool features: None
Lot
- Size: 3,673 Square Feet
- Features: Fenced Yard, Park, Public Transit, School, School Bus Route
Details
- Parcel number: 164252096
Construction
Type & style
- Home type: SingleFamily
- Property subtype: Single Family Residence
Materials
- Vinyl Siding
- Foundation: Block
- Roof: Asphalt Shingle
Utilities & green energy
- Sewer: Sewer
Community & HOA
Location
- Region: Oshawa
Financial & listing details
- Annual tax amount: C$6,647
- Date on market: 8/18/2026
Price history
Price history is unavailable.
Public tax history
Tax history is unavailable.
Climate risks
Neighborhood: Eastdale
Nearby schools
GreatSchools rating
No schools nearby
We couldn't find any schools near this home.


Similar homes
- C$719,0003 bd2 ba-- sqft583 Pinewood St, Oshawa, ON L1G 2S2For Sale
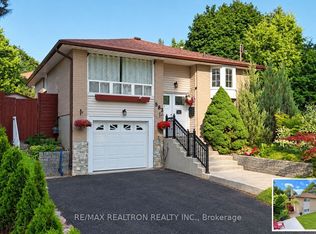 MLS ID #E13554040, RE/MAX REALTRON REALTY INC.. TRREB
 - C$779,9003 bd2 ba-- sqft34 Goldpine Ave, Clarington, ON L1E 1P2For Sale
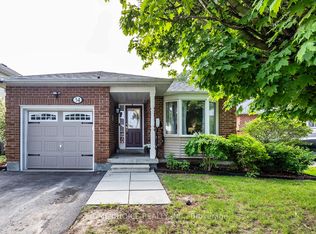 MLS ID #E13870170, HOME CHOICE REALTY INC.. TRREB
 - C$919,9004 bd5 ba-- sqft1178 Salmers Dr, Oshawa, ON L1K 0B2For Sale
 MLS ID #E13831276, CITY-PRO REALTY INC.. TRREB
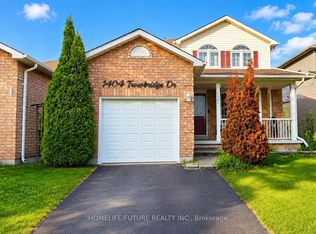
 - C$775,0004 bd4 ba-- sqft1404 Trowbridge Dr, Oshawa, ON L1G 7R7For Sale
 MLS ID #E13852126, HOMELIFE/FUTURE REALTY INC.. TRREB
