Skip main navigation
Under contract
  • C$849,800

    103 Gardenia Ct, Oshawa, ON L1G 3G6

    4beds
    4baths
    Single Family Residence
    Built in ----
    0.25 Acres Lot
    $-- Zestimate®
    C$--/sqft
    C$-- HOA

    What's special

    Pie shaped lotMature trees lined streets
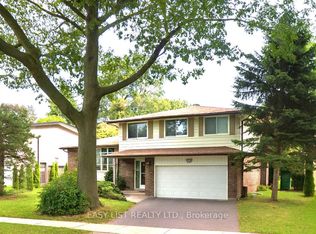
    Renovators, Investors and Home Decorators. This home is located in a premier Neighbourhood, built in1965 and decorated in the 80's. It needs your help to bring back its lustre and modern amenities. Do you have the imagination to make this happen? With its 4 large bedrooms,4 Bathrooms, huge principle rooms all sitting on a pie shaped Lot in North Oshawa, bring your creativity to this custom home. Its Located close to schools, shopping,Transit, and Parks, w/ walking paths with ,This neighbourhood has mature Trees lined streets and plenty of character making this a perfect project or family home.
    66 days
    |
    2
    |
    0
    |

    Zillow last checked:

    Listing updated:

    Listed by:

    RE/MAX Jazz INC.

    Source: TRREB,MLS®#: E13433794MLS LogoOriginating MLS®#: Central Lakes Association of REALTORS

      Facts & features

      Interior

      Bedrooms & bathrooms
      • Bedrooms: 4
      • Bathrooms: 4
      Primary bedroom
      • Level: Upper
      • Dimensions: 5.94 x 4.46
      Bedroom 2
      • Level: Upper
      • Dimensions: 2.51 x 3.78
      Bedroom 3
      • Level: Upper
      • Dimensions: 5.49 x 4.18
      Bedroom 4
      • Level: Upper
      • Dimensions: 3.93 x 5.53
      Dining room
      • Level: Main
      • Dimensions: 4.37 x 3.66
      Family room
      • Level: Main
      • Dimensions: 7.66 x 4.62
      Foyer
      • Level: Main
      • Dimensions: 3.56 x 4.47
      Other
      • Level: Lower
      • Dimensions: 3.39 x 5.49
      Game room
      • Level: Lower
      • Dimensions: 4.19 x 5.46
      Kitchen
      • Level: Main
      • Dimensions: 5.46 x 4.09
      Laundry
      • Level: Main
      • Dimensions: 4.04 x 2.87
      Living room
      • Level: Main
      • Dimensions: 5.5 x 3.74
      Other
      • Level: Lower
      • Dimensions: 3.91 x 3.44
      Recreation
      • Level: Lower
      • Dimensions: 7.69 x 3.7
      Heating
      • Forced Air, Gas
      Cooling
      • Central Air
      Appliances
      • Included: Bar Fridge
      Features
      • Central Vacuum, Sauna
      • Basement: Full,Partially Finished
      • Has fireplace: Yes
      • Fireplace features: Natural Gas
      Interior area
      • Living area range: 2500-3000 null

      Property

      Parking
      • Total spaces: 6
      • Parking features: Available, Private Double, Garage Door Opener
      • Has garage: Yes
      Features
      • Stories: 2
      • Patio & porch: Patio
      • Exterior features: Landscaped, Privacy
      • Pool features: None
      • Has view: Yes
      • View description: Garden
      • Waterfront features: None
      Lot
      • Size: 0.25 Acres
      • Features: Hospital, Level, Library, Park, Public Transit, School, Irregular Lot
      • Topography: Flat
      Details
      • Additional structures: Fence - Full, Garden Shed
      • Parcel number: 162860252
      • Other equipment: Intercom

      Construction

      Type & style
      • Home type: SingleFamily
      • Property subtype: Single Family Residence
      Materials
      • Cedar, Brick
      • Foundation: Concrete, Concrete Block
      • Roof: Asphalt Shingle

      Utilities & green energy

      • Sewer: Sewer

      Community & HOA

      Location
      • Region: Oshawa

      Financial & listing details

      • Annual tax amount: C$10,200
      • Date on market: 6/11/2026

        Price history

        Price history is unavailable.

        Public tax history

        Tax history is unavailable.

        Climate risks

        Neighborhood: Centennial

        Getting around

        49 / 100
        Car-Dependent
        61 / 100
        Bikeable

        Nearby schools

        GreatSchools rating

        No schools nearby

        We couldn't find any schools near this home.

        Similar homes