
Exceptionally renovated bungalow in Oshawa's sought after O'Neill neighbourhood! Updated throughout with premium finishes, thoughtful design, and clear attention to detail. The quality of the renovation is apparent throughout. The main floor features 2 bedrooms, a modern bathroom, and a gorgeous kitchen with a large centre island and quality cabinetry. The finished lower level adds a third bedroom, second bathroom, and additional living space. furnace, air-conditioner, washer, dryer, windows, and kitchen appliances are all approximately 3 years old, adding peace of mind for the next owner. Set on a generous corner lot with extensive landscaping, mature cedar hedges that provide added privacy from the street, and ample outdoor space for relaxing, gardening, or entertaining. Close to parks, schools, amenities, and commuter routes, this turnkey bungalow is a great opportunity for first-time buyers, downsizers, or anyone else looking for a home they can move into and enjoy!
For sale
C$499,900
397 Beverly St, Oshawa, ON L1G 1P8
3beds
2baths
Single Family Residence
Built in ----
5,550 Square Feet Lot
$-- Zestimate®
C$--/sqft
C$-- HOA
What's special
Exceptionally renovated bungalowThoughtful designClear attention to detailModern bathroomQuality cabinetryGenerous corner lotExtensive landscaping
- 1 day |
- 32 |
- 7 |
Zillow last checked:
Listing updated:
Listed by:
RE/MAX Jazz INC.
Source: TRREB,MLS®#: E13595480 Originating MLS®#: Central Lakes Association of REALTORS
Originating MLS®#: Central Lakes Association of REALTORSFacts & features
Interior
Bedrooms & bathrooms
- Bedrooms: 3
- Bathrooms: 2
Primary bedroom
- Level: Main
- Dimensions: 3.4 x 3
Bedroom 2
- Level: Main
- Dimensions: 3 x 2.3
Bedroom 3
- Level: Basement
- Dimensions: 5.6 x 2.2
Dining room
- Level: Main
- Dimensions: 3 x 2.1
Kitchen
- Level: Main
- Dimensions: 3.6 x 3.5
Laundry
- Level: Basement
- Dimensions: 3.5 x 2.6
Living room
- Level: Main
- Dimensions: 5.2 x 4.3
Heating
- Forced Air, Gas
Cooling
- Central Air
Features
- Primary Bedroom - Main Floor
- Flooring: Carpet Free
- Basement: Separate Entrance,Finished
- Has fireplace: Yes
- Fireplace features: Electric
Interior area
- Living area range: 700-1100 null
Video & virtual tour
Property
Parking
- Total spaces: 4
- Parking features: Private, Garage Door Opener
- Has garage: Yes
Features
- Patio & porch: Patio
- Pool features: None
Lot
- Size: 5,550 Square Feet
- Features: Hospital, Place Of Worship, Public Transit
Details
- Additional structures: Fence - Partial
- Parcel number: 163250076
Construction
Type & style
- Home type: SingleFamily
- Architectural style: Bungalow
- Property subtype: Single Family Residence
Materials
- Aluminum Siding
- Foundation: Poured Concrete
- Roof: Asphalt Shingle
Utilities & green energy
- Sewer: Sewer
Community & HOA
Community
- Security: Carbon Monoxide Detector(s), Smoke Detector(s)
Location
- Region: Oshawa
Financial & listing details
- Annual tax amount: C$4,162
- Date on market: 7/22/2026
RE/MAX Jazz INC.
RE/MAX Jazz INC.
By pressing Contact Agent, you agree that the real estate professional identified above may call/text you about your search, which may involve use of automated means and pre-recorded/artificial voices. You don't need to consent as a condition of buying any property, goods, or services. Message/data rates may apply. You also agree to our Terms of Use. Zillow does not endorse any real estate professionals. We may share information about your recent and future site activity with your agent to help them understand what you're looking for in a home.
Price history
Price history is unavailable.
Public tax history
Tax history is unavailable.
Climate risks
Neighborhood: O'Neill
Nearby schools
GreatSchools rating
No schools nearby
We couldn't find any schools near this home.
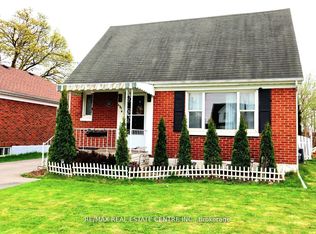
- C$774,9004 bd2 ba-- sqft401 Elgin St E, Oshawa, ON L1G1V1For Sale
- C$--2 bd1 ba750 sqft120 Central Park Blvd N #BASEMENT, Oshawa, ON L1G5Y5Off Market
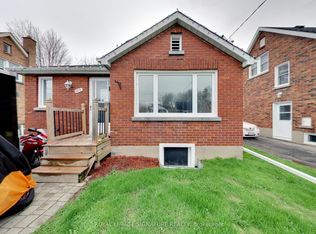
- C$699,9994 bd3 ba-- sqft102 Central Park Blvd N, Oshawa, ON L1G5Y5For Sale
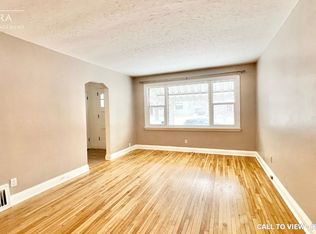
- C$--2 bd1 ba1k sqft223 Roxborough Ave #1, Oshawa, ON L1G5X1Off Market
- C$--1 bd1 ba700 sqft223 Roxborough Ave #2, Oshawa, ON L1G5X1Off Market
- C$--1 bd1 ba600 sqft191 Oshawa Blvd N #1, Oshawa, ON L1G5S8Off Market
- C$--1 bd1 ba500 sqft191 Oshawa Blvd N #2, Oshawa, ON L1G5S8Off Market
- C$--2 bd1 ba1.5k sqft383 Adelaide Ave E #2, Oshawa, ON L1G2A2Off Market
Similar homes
- C$499,9993 bd3 ba-- sqft280 Division St, Oshawa, ON L1G 5M7For Sale
 MLS ID #E13590804, ORIGIN COLLECTIVE REALTY LTD.. TRREB
 - C$525,0003 bd2 ba-- sqft400 Wickham Ct, Oshawa, ON L1K 1N3For Sale
 MLS ID #E13597516, Real Broker Ontario Ltd.. TRREB
 - C$499,9995 bd2 ba-- sqft212 Court St, Oshawa, ON L1H 4W7For Sale
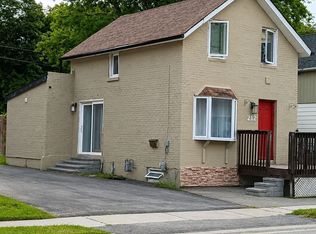 MLS ID #E13586512, HOMELIFE/FUTURE REALTY INC.. TRREB
 - C$429,9003 bd2 ba-- sqft313 Olive Ave, Oshawa, ON L1H 2P5For Sale
 MLS ID #E13585250, RE/MAX CROSSROADS REALTY INC.. TRREB
 - C$515,0003 bd2 ba-- sqft138 Tylor Cres, Oshawa, ON L1H 5E9For SaleMLS ID #E13562486, DAN PLOWMAN TEAM REALTY INC.. TRREB
- C$599,9003 bd3 ba-- sqft160 Bruce St, Oshawa, ON L1H 1R2For SaleMLS ID #E13597228, CENTURY 21 REGAL REALTY INC.. TRREB
- C$525,0003 bd2 ba-- sqft350 Camelot Ct #45, Oshawa, ON L1G 6P7For SaleMLS ID #E13600304, DAN PLOWMAN TEAM REALTY INC.. TRREB
- C$599,0004 bd4 ba-- sqft246 Mary St N, Oshawa, ON L1G 5C4For SaleMLS ID #E13586078, EXP REALTY. TRREB
- C$549,0003 bd2 ba-- sqft307 Eulalie Ave, Oshawa, ON L1H 2B6For SaleMLS ID #E13526412, RIGHT AT HOME REALTY INC.. TRREB
- C$540,0005 bd2 ba-- sqft111 Oshawa Blvd S, Oshawa, ON L1H 5R4For SaleMLS ID #E13547308, Keller Williams Energy Real Estate. TRREB
- C$535,0003 bd1 ba-- sqft49 Brock St E, Oshawa, ON L1G 1R8For SaleMLS ID #E13147898, Coldwell Banker 2M Realty. TRREB
- C$599,0003 bd2 ba-- sqft200 Oshawa Blvd N, Oshawa, ON L1G 5S9For SaleMLS ID #E13492402, KIC Realty. TRREB
- C$489,9993 bd1 ba-- sqft67 Banting Ave, Oshawa, ON L1H 2M1For SaleMLS ID #E13480944, HOMELIFE LANDMARK REALTY INC.. TRREB
- C$509,9003 bd2 ba-- sqft320 Blackthorn St #12, Oshawa, ON L1K 1K9For SaleMLS ID #E13571010, Keller Williams Energy Real Estate. TRREB
- C$579,9993 bd2 ba-- sqft521 Gaylord Dr, Oshawa, ON L1K 1L4For SaleMLS ID #E13555950, Royal LePage Frank Real Estate. TRREB
- C$399,0003 bd2 ba-- sqft80 Athol St E #702, Oshawa, ON L1H 8B7For SaleMLS ID #E13583166, DAN PLOWMAN TEAM REALTY INC.. TRREB
- C$649,9003 bd1 ba-- sqft133 Sussex St, Oshawa, ON L1G 1W1For SaleMLS ID #E13563384, Coldwell Banker 2M Realty. TRREB
- C$599,9003 bd1 ba-- sqft340 French St, Oshawa, ON L1G 5N7For SaleMLS ID #E13553494, QUEENSWAY REAL ESTATE BROKERAGE INC.. TRREB
- C$549,0004 bd3 ba1.4k sqft254 Bruce St, Oshawa, ON L1H 1R5For SaleMLS ID #40827259, Moe Kamali, Broker of Record, KAMALI GROUP REALTY. ITSO
- C$650,0003 bd2 ba-- sqft614 Lansdowne Dr, Oshawa, ON L1G 1W4For SaleMLS ID #E13450166, Ball Real Estate Inc.. TRREB
