Welcome to 570 Annandale St.! This beautifully updated 3 bedroom, 2 bathroom detached 4 level backsplit offers exceptional space and style on a 45' x 111' lot. Featuring a 2023 renovated kitchen with quartz countertops, shaker cabinetry and centre island, bright living spaces, a cozy gas fireplace and a finished basement with additional recreation space. Step outside to your, private fenced backyard backing onto a peaceful treed ravine, complete with deck and gazebo, perfect for entertaining or relaxing. Recent updates include windows (2020), roof shingles (2019) and rear fence (2025). Conveniently located close to parks, schools, transit and amenities. A wonderful opportunity to enjoy space, privacy and modern living in a great Oshawa location!
Under contract
C$600,000
570 Annandale St, Oshawa, ON L1H 7S7
3beds
2baths
Single Family Residence
Built in ----
0 Square Feet Lot
$-- Zestimate®
C$--/sqft
C$-- HOA
What's special
Beautifully updatedQuartz countertopsShaker cabinetryCentre islandBright living spacesCozy gas fireplacePrivate fenced backyard
- 13 days |
- 12 |
- 1 |
Zillow last checked:
Listing updated:
Listed by:
RE/MAX WEST REALTY INC.
Source: TRREB,MLS®#: E13658540 Originating MLS®#: Toronto Regional Real Estate Board
Originating MLS®#: Toronto Regional Real Estate BoardFacts & features
Interior
Bedrooms & bathrooms
- Bedrooms: 3
- Bathrooms: 2
Primary bedroom
- Level: Upper
- Dimensions: 5.23 x 3.46
Bedroom 2
- Level: Upper
- Dimensions: 3.5 x 3.3
Bedroom 3
- Level: Lower
- Dimensions: 3.33 x 3.17
Den
- Level: Basement
- Dimensions: 4.97 x 3.23
Dining room
- Level: Ground
- Dimensions: 3.58 x 2.78
Family room
- Level: Lower
- Dimensions: 5.96 x 3.3
Kitchen
- Level: Ground
- Dimensions: 5.23 x 3.49
Laundry
- Level: Basement
- Dimensions: 3.34 x 1.44
Living room
- Level: Ground
- Dimensions: 4.63 x 4.06
Recreation
- Level: Basement
- Dimensions: 6.33 x 3.28
Heating
- Baseboard, Electric
Cooling
- None
Features
- None
- Basement: Finished
- Has fireplace: Yes
- Fireplace features: Natural Gas, Family Room
Interior area
- Living area range: 1500-2000 null
Property
Parking
- Total spaces: 4
Features
- Pool features: None
Lot
- Size: 0 Square Feet
- Features: Ravine, School, Park, Rectangular Lot
Details
- Parcel number: 163770074
Construction
Type & style
- Home type: SingleFamily
- Property subtype: Single Family Residence
Materials
- Vinyl Siding
- Foundation: Poured Concrete
- Roof: Asphalt Shingle
Utilities & green energy
- Sewer: Sewer
Community & HOA
Location
- Region: Oshawa
Financial & listing details
- Annual tax amount: C$5,549
- Date on market: 8/11/2026
Price history
Price history is unavailable.
Public tax history
Tax history is unavailable.
Climate risks
Neighborhood: Donevan
Nearby schools
GreatSchools rating
No schools nearby
We couldn't find any schools near this home.
- C$599,9004 bd2 ba-- sqft576 Annandale St, Oshawa, ON L1H7S7For Sale

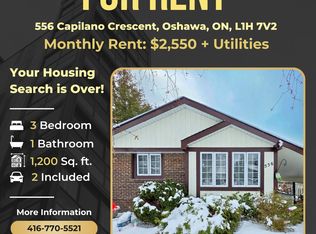
- C$--3 bd1 ba1.2k sqft556 Capilano Cres, Oshawa, ON L1H7V2Off Market
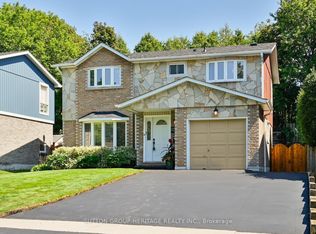
- C$724,9004 bd3 ba-- sqft1209 Cherrydown Dr, Oshawa, ON L1H7T4For Sale
- C$--2 bd1 ba800 sqft1168 Cherrydown Dr, Oshawa, ON L1H7T2Off Market
- C$--1 bd1 ba-- sqft502 Grandview St S, Oshawa, ON L1H7S4Off Market
- C$589,9003 bd3 ba-- sqft1298 Pinehurst Ave, Oshawa, ON L1H8G5For Sale
- C$699,0003 bd3 ba-- sqft683 Grandview Dr, Oshawa, ON L1H7V9For Sale
- C$777,0004 bd5 ba-- sqft19 Glenabbey Dr, Clarington, ON L1E1C1For Sale
Similar homes
- C$699,0003 bd3 ba-- sqft683 Grandview Dr, Oshawa, ON L1H 7V9For Sale
 MLS ID #E13557920, RE/MAX HALLMARK FIRST GROUP REALTY LTD.. TRREB
 - C$548,5003 bd2 ba-- sqft387 Albert St, Oshawa, ON L1H 4S3For Sale
 MLS ID #E13682966, DAN PLOWMAN TEAM REALTY INC.. TRREB
 - C$599,0004 bd2 ba-- sqft579 Pinewood St, Oshawa, ON L1G 2S2For Sale
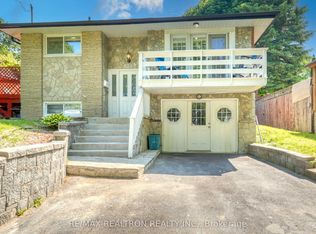 MLS ID #E13658468, RE/MAX REALTRON REALTY INC.. TRREB
 - C$649,9004 bd2 ba-- sqft1214 Trowbridge Dr, Oshawa, ON L1G 7H2For Sale
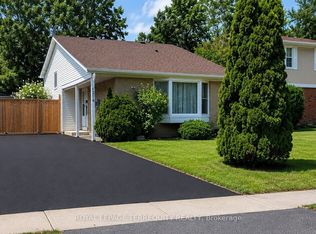 MLS ID #E13706500, ROYAL LEPAGE TERREQUITY REALTY. TRREB
 - C$600,0004 bd3 ba-- sqft784 Douglas St, Oshawa, ON L1H 5C9For SaleMLS ID #E13555406, RE/MAX GOLD REALTY INC.. TRREB
- C$699,0003 bd4 ba-- sqft163 Labrador Dr, Oshawa, ON L1H 7E4For SaleMLS ID #E13639412, HOMELIFE/FUTURE REALTY INC.. TRREB
- C$649,9003 bd2 ba-- sqft264 Baldwin St, Oshawa, ON L1H 6H4For SaleMLS ID #E13166534, TANYA TIERNEY TEAM REALTY INC.. TRREB
- C$550,0003 bd1 ba-- sqft489 Dean Ave, Oshawa, ON L1H 3E6For SaleMLS ID #E13621706, RE/MAX WEST REALTY INC.. TRREB
- C$675,0003 bd2 ba-- sqft109 Elgin St, Clarington, ON L1C 3E6For SaleMLS ID #E13706512, RE/MAX ROUGE RIVER REALTY LTD.. TRREB
- C$655,0004 bd2 ba-- sqft557 Cobblehill Dr, Oshawa, ON L1K 1Y6For SaleMLS ID #E13661100, CENTURY 21 PERCY FULTON LTD.. TRREB
- C$660,0003 bd2 ba-- sqft130 Elford Dr, Clarington, ON L1C 4S1For SaleMLS ID #E13707600, RE/MAX HALLMARK REALTY LTD.. TRREB
- C$799,9003 bd3 ba-- sqft311 Cumberland Ct, Oshawa, ON L1H 8E7For SaleMLS ID #E13246116, Royal LePage Frank Real Estate. TRREB
- C$649,9006 bd2 ba-- sqft235 Waverly St S, Oshawa, ON L1J 5V3For SaleMLS ID #E13593830, RE/MAX METROPOLIS REALTY. TRREB
- C$638,5005 bd2 ba-- sqft301 Geneva Ave, Oshawa, ON L1J 1L9For SaleMLS ID #E13666002, ROYAL LEPAGE CERTIFIED REALTY. TRREB
- C$779,0005 bd3 ba-- sqft1549 Simcoe St N, Oshawa, ON L1G 4X8For SaleMLS ID #E13703768, COLDWELL BANKER - R.M.R. Real Estate. TRREB
- C$699,9004 bd2 ba-- sqft793 Eastglen Dr, Oshawa, ON L1G 1H3For SaleMLS ID #E13005532, REAL ESTATE HOMEWARD. TRREB
- C$699,0004 bd2 ba-- sqft174 Harmony Rd S, Oshawa, ON L1H 6T5For SaleMLS ID #E13445682, THE GUARDIAN HOME REALTY INC.. TRREB
- C$688,8883 bd3 ba-- sqft12 Waverly St S, Oshawa, ON L1J 5T7For SaleMLS ID #E13580394, PROPERTY XCHANGE REALTY POINT. TRREB
- C$775,0003 bd2 ba-- sqft7 Dawson St, Whitby, ON L1N 6B3For SaleMLS ID #E13704696, CENTURY 21 LEADING EDGE REALTY INC.. TRREB
- C$749,9004 bd3 ba-- sqft405 Bernhard Cres, Oshawa, ON L1G 2B7For SaleMLS ID #E13646036, Keller Williams Energy Real Estate. TRREB
