A fantastic opportunity to get into the market and make homeownership a reality. This well-maintained home offers a functional layout, generous living space and an impressive list of updates, making it an ideal choice for first-time buyers, young families or anyone looking for a home they can move into and enjoy.The main level features a bright living and dining area with laminate flooring, a functional kitchen with ceramic tile, stainless steel appliances and built-in cabinetry, plus convenient access to the garage. Gather around the cozy Osburn wood-burning fireplace insert (2021), complete with WETT certification, while the included built-ins on either side add both character and practical storage.Upstairs, you'll find comfortable bedrooms with updated carpeting, including a spacious primary retreat featuring a walk-in closet and private 2-piece ensuite. The main bathroom was completely renovated in 2025, adding a fresh, modern finish to the upper level.The finished basement provides even more usable living space with a wet bar, making it a great spot for movie nights, entertaining, a home gym or additional family space. Major improvements have already been taken care of, including roof, soffits, fascia and eavestroughs (2019), electrical panel upgraded (2021), hot water tank (2021), LG washer & dryer (2021), windows (2022-24), and renovated main bathroom (2025).Outside, enjoy an extended deck, updated fencing and a shed, perfect for storage, hobbies or a workshop. Central vacuum and accessories are also included. A well cared for home with valuable updates already completed and plenty of space to grow - 1298 Pinehurst Avenue is an excellent opportunity to stop renting and start building equity in a place you can truly call your own.
For sale
C$589,900
1298 Pinehurst Ave, Oshawa, ON L1H 8G5
3beds
3baths
Single Family Residence
Built in ----
3,059 Square Feet Lot
$-- Zestimate®
C$--/sqft
C$-- HOA
What's special
Functional layoutGenerous living spaceLaminate flooringFunctional kitchenCeramic tileStainless steel appliancesBuilt-in cabinetry
- 1 day |
- 13 |
- 0 |
Zillow last checked:
Listing updated:
Listed by:
REVEL Realty Inc.
Source: TRREB,MLS®#: E13694766 Originating MLS®#: Central Lakes Association of REALTORS
Originating MLS®#: Central Lakes Association of REALTORSFacts & features
Interior
Bedrooms & bathrooms
- Bedrooms: 3
- Bathrooms: 3
Heating
- Forced Air, Wood
Cooling
- Central Air
Features
- Central Vacuum
- Basement: Finished
- Has fireplace: Yes
Interior area
- Living area range: 1500-2000 null
Video & virtual tour
Property
Parking
- Total spaces: 3
- Parking features: Private
- Has attached garage: Yes
Features
- Stories: 2
- Pool features: None
- Waterfront features: None
Lot
- Size: 3,059 Square Feet
- Features: Irregular Lot, Fenced Yard, Greenbelt/Conservation, Park, Public Transit, Rec./Commun.Centre, School
Details
- Additional structures: Garden Shed
- Parcel number: 163770214
Construction
Type & style
- Home type: SingleFamily
- Property subtype: Single Family Residence
- Attached to another structure: Yes
Materials
- Aluminum Siding, Brick
- Foundation: Poured Concrete
- Roof: Asphalt Shingle
Utilities & green energy
- Sewer: Sewer
Community & HOA
Location
- Region: Oshawa
Financial & listing details
- Annual tax amount: C$4,070
- Date on market: 8/20/2026
Price history
Price history is unavailable.
Public tax history
Tax history is unavailable.
Climate risks
Neighborhood: Donevan
Nearby schools
GreatSchools rating
No schools nearby
We couldn't find any schools near this home.
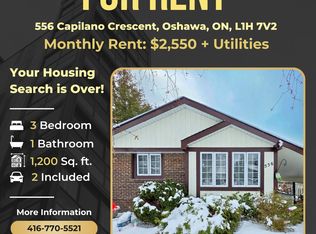
- C$--3 bd1 ba1.2k sqft556 Capilano Cres, Oshawa, ON L1H7V2Off Market
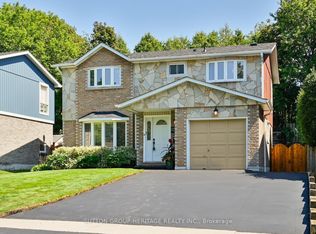
- C$724,9004 bd3 ba-- sqft1209 Cherrydown Dr, Oshawa, ON L1H7T4For Sale
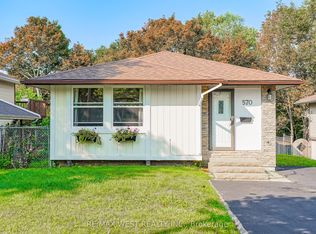
- C$600,0003 bd2 ba-- sqft570 Annandale St, Oshawa, ON L1H7S7For Sale
- C$599,9004 bd2 ba-- sqft576 Annandale St, Oshawa, ON L1H7S7For Sale

- C$777,0004 bd5 ba-- sqft19 Glenabbey Dr, Clarington, ON L1E1C1For Sale
- C$--2 bd1 ba800 sqft1168 Cherrydown Dr, Oshawa, ON L1H7T2Off Market
- C$1,8502 bd2 ba-- sqft30 Glenabbey Dr #BASEMENT, Clarington, ON L1E1B8For Rent
- C$1,5001 bd1 ba-- sqft502 Grandview St S, Oshawa, ON L1H7S4For Rent
Similar homes
- C$600,0003 bd2 ba-- sqft570 Annandale St, Oshawa, ON L1H 7S7For SaleMLS ID #E13658540, RE/MAX WEST REALTY INC.. TRREB
- C$599,9003 bd2 ba-- sqft252 Keewatin St S, Oshawa, ON L1H 6Z8For Sale
 MLS ID #E13671260, Keller Williams Energy Real Estate. TRREB
 - C$699,9003 bd3 ba-- sqft51 Shuttleworth Dr, Clarington, ON L1E 3J3For Sale
 MLS ID #E13686344, REMAX YOUR COMMUNITY REALTY. TRREB
 - C$675,0004 bd2 ba-- sqft274 Labrador Dr, Oshawa, ON L1H 7E8For Sale
 MLS ID #E13696896, The Nook Realty Inc.. TRREB
 - C$699,0003 bd2 ba-- sqft317 Farewell St, Oshawa, ON L1H 6L8For SaleMLS ID #E13697416, REON HOMES REALTY INC.. TRREB
- C$525,0003 bd1 ba-- sqft152 Wilson Rd S, Oshawa, ON L1H 6C1For SaleMLS ID #E13684540, RE/MAX ROUGE RIVER REALTY LTD.. TRREB
- C$599,9004 bd2 ba-- sqft576 Annandale St, Oshawa, ON L1H 7S7For SaleMLS ID #E13239046, Royal LePage Frank Real Estate. TRREB
- C$777,0004 bd5 ba-- sqft19 Glenabbey Dr, Clarington, ON L1E 1C1For SaleMLS ID #E13690148, REALTY WEALTH GROUP INC.. TRREB
- C$699,8886 bd2 ba-- sqft623 Olive Ave, Oshawa, ON L1H 2R8For SaleMLS ID #E13687022, HOMELIFE/MIRACLE REALTY LTD. TRREB
- C$799,9004 bd3 ba-- sqft56 Glenabbey Dr, Clarington, ON L1E 2B5For SaleMLS ID #E13688062, Royal LePage Our Neighbourhood Realty. TRREB
- C$649,9994 bd2 ba-- sqft1133 Norman Cres, Oshawa, ON L1H 7W9For SaleMLS ID #E13666670, ROYAL LEPAGE SIGNATURE REALTY. TRREB
- C$629,9003 bd2 ba-- sqft278 Lasalle Ave, Oshawa, ON L1H 5Y6For SaleMLS ID #E13663188, CHESTNUT PARK REAL ESTATE LIMITED. TRREB
- C$724,9004 bd3 ba-- sqft1209 Cherrydown Dr, Oshawa, ON L1H 7T4For SaleMLS ID #E13644362, SUTTON GROUP-HERITAGE REALTY INC.. TRREB
- C$619,9993 bd2 ba-- sqft297 Linden St, Oshawa, ON L1H 6R3For SaleMLS ID #E13553368, EXP REALTY. TRREB
- C$699,0003 bd2 ba-- sqft185 Athabasca St, Oshawa, ON L1H 7J2For SaleMLS ID #E13661590, Royal LePage Frank Real Estate. TRREB
- C$699,0003 bd3 ba-- sqft683 Grandview Dr, Oshawa, ON L1H 7V9For SaleMLS ID #E13557920, RE/MAX HALLMARK FIRST GROUP REALTY LTD.. TRREB
- C$648,8004 bd2 ba-- sqft82 Claymore Cres, Oshawa, ON L1G 6G2For SaleMLS ID #E13671194, SUTTON GROUP-HERITAGE REALTY INC.. TRREB
- C$549,9993 bd2 ba-- sqft371 Trafalgar Ave, Oshawa, ON L1H 3V2For SaleMLS ID #E13634452, Royal LePage Frank Real Estate. TRREB
- C$549,9003 bd2 ba-- sqftParkwood Village, Clarington, ON L1E 1S8For SaleMLS ID #E13697648, Keller Williams Energy Real Estate. TRREB
- C$699,0003 bd4 ba-- sqft163 Labrador Dr, Oshawa, ON L1H 7E4For SaleMLS ID #E13639412, HOMELIFE/FUTURE REALTY INC.. TRREB
