One of the most coveted ground-floor bungalow plans on Nash Road, this spacious 1,450 sq. ft. "Stock well" model offers rare one-level living backing onto peaceful green space. The open-concept layout features a modern kitchen with stainless steel appliances overlooking the dining room, while the living room is anchored by an oak-trimmed fireplace and French garden doors framed by large windows overlooking the stone patio and greenbelt beyond. The impressive 16' x 7' primary bedroom features oversized windows, his-and-hers closets and a beautifully renovated ensuite with granite countertops and a walk-in shower. Both secondary bedrooms are generously sized, offering excellent flexibility for guests, an office or hobby space. Additional conveniences include ensuite laundry, a private outdoor storage unit, and car wash area. Parkwood Village is known for its lush gardens, mature surroundings and direct access to the Courtice Millennium Trail. Everyday amenities are close at hand, with Starbucks, grocery shopping and more just minutes away.
For sale
C$549,900
1667 Nash Rd #F6, Clarington, ON L1E 1S8
3beds
2baths
Townhouse
Built in ----
-- sqft lot
$-- Zestimate®
C$--/sqft
C$1,069/mo HOA
What's special
Open-concept layoutOversized windowsHis-and-hers closetsEnsuite laundryPrivate outdoor storage unitCar wash areaLush gardens
- 20 hours |
- 2 |
- 0 |
Zillow last checked:
Listing updated:
Listed by:
Keller Williams Energy Real Estate
Source: TRREB,MLS®#: E13697648 Originating MLS®#: Central Lakes Association of REALTORS
Originating MLS®#: Central Lakes Association of REALTORSFacts & features
Interior
Bedrooms & bathrooms
- Bedrooms: 3
- Bathrooms: 2
Primary bedroom
- Description: Primary Bedroom
- Area: 17 Square Meters
- Area source: Other
- Dimensions: 3.40 x 5.00
Primary bedroom
- Level: Ground
- Dimensions: 5.06 x 3.39
Bedroom
- Level: Ground
- Dimensions: 3.8 x 3.39
Bedroom
- Description: Bedroom
- Area: 10.64 Square Meters
- Area source: Other
- Dimensions: 2.80 x 3.80
Bedroom
- Level: Ground
- Dimensions: 3.9 x 2.8
Bedroom 2
- Description: Bedroom 2
- Area: 10.23 Square Meters
- Area source: Other
- Dimensions: 3.10 x 3.30
Dining room
- Level: Ground
- Dimensions: 4.75 x 2.71
Dining room
- Description: Dining Room
- Area: 12.69 Square Meters
- Area source: Other
- Dimensions: 2.70 x 4.70
Kitchen
- Description: Kitchen
- Area: 13.5 Square Meters
- Area source: Other
- Dimensions: 2.50 x 5.40
Kitchen
- Level: Ground
- Dimensions: 5.52 x 2.56
Living room
- Level: Ground
- Dimensions: 5.38 x 4.75
Living room
- Description: Living Room
- Area: 24.91 Square Meters
- Area source: Other
- Dimensions: 4.70 x 5.30
Heating
- Forced Air, Electric
Cooling
- Central Air
Appliances
- Laundry: Ensuite
Features
- Primary Bedroom - Main Floor
- Basement: None
- Has fireplace: No
Interior area
- Living area range: 1400-1599 null
Video & virtual tour
Property
Parking
- Total spaces: 1
- Parking features: Surface
Features
- Patio & porch: Patio
- Has view: Yes
- View description: Forest, Garden, Trees/Woods
Lot
- Features: Irregular Lot, Rec./Commun.Centre, Wooded/Treed
Construction
Type & style
- Home type: Townhouse
- Architectural style: Bungalow
- Property subtype: Townhouse
Materials
- Brick, Vinyl Siding
- Foundation: Concrete, Slab
- Roof: Asphalt Shingle
Community & HOA
Community
- Security: None
HOA
- Amenities included: Car Wash, Community BBQ, Tennis Court, Visitor Parking
- Services included: Water Included, Common Elements Included, Building Insurance Included, Parking Included
- HOA fee: C$1,069 monthly
- HOA name: NCC
Location
- Region: Clarington
Financial & listing details
- Annual tax amount: C$3,795
- Date on market: 8/20/2026
Price history
Price history is unavailable.
Public tax history
Tax history is unavailable.
Climate risks
Neighborhood: Courtice
Nearby schools
GreatSchools rating
No schools nearby
We couldn't find any schools near this home.
- C$449,9002 bd2 ba-- sqft1667 Nash Rd #F17, Clarington, ON L1E1S8For Sale

- C$485,0002 bd3 ba-- sqft1665 Nash Rd #E-12, Clarington, ON L1E1S8For Sale
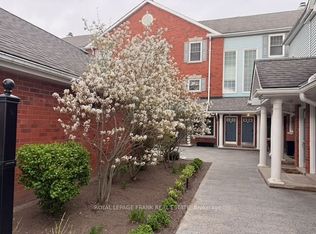
- C$399,9003 bd3 ba-- sqft1663 Nash Rd #D-7, Clarington, ON L1E1S8For Sale
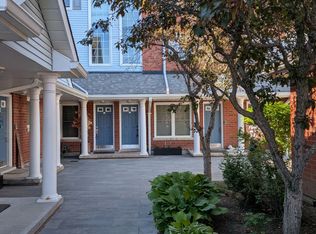
- C$389,9991 bd1 ba-- sqft1661 Nash Rd UNIT H14, Clarington, ON L1E1S8For Sale
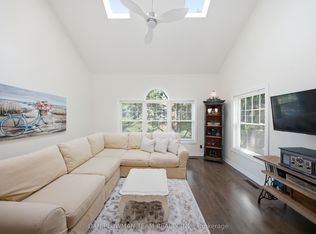
- C$489,0003 bd3 ba-- sqft1661 Nash Rd #H11-76, Clarington, ON L1E1S8For Sale
- C$399,9002 bd2 ba-- sqft1655 Nash Rd #C2, Clarington, ON L1E1S8For Sale
- C$579,9003 bd2 ba-- sqft1651 Nash Rd #A6, Clarington, ON L1E1S8For Sale
- C$429,9002 bd3 ba-- sqft1651 Nash Rd #7A, Clarington, ON L1E1S8For Sale
Similar homes
- C$594,9003 bd2 ba-- sqft60 Pidduck St, Clarington, ON L1E 2W2For Sale
 MLS ID #E13691244, TANYA TIERNEY TEAM REALTY INC.. TRREB
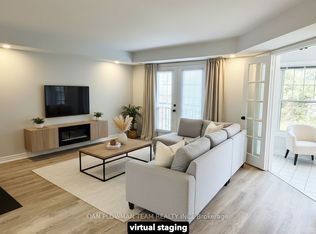
 - C$489,0003 bd3 ba-- sqft1661 Nash Rd #H11-76, Clarington, ON L1E 1S8For Sale
 MLS ID #E13646742, DAN PLOWMAN TEAM REALTY INC.. TRREB
 - C$485,0002 bd3 ba-- sqft1665 Nash Rd #E-12, Clarington, ON L1E 1S8For SaleMLS ID #E12983994, ROYAL LEPAGE FRANK REAL ESTATE. TRREB
- C$569,9003 bd2 ba-- sqft26 Moyse Dr, Clarington, ON L1E 2V4For Sale
 MLS ID #E13672442, RIGHT AT HOME REALTY INC.. TRREB
 - C$429,9002 bd3 ba-- sqftParkwood Village, Clarington, ON L1E 1S8For SaleMLS ID #E13592306, RE/MAX ROUGE RIVER REALTY LTD.. TRREB
- C$399,9003 bd3 ba-- sqft1663 Nash Rd #D-7, Clarington, ON L1E 1S8For SaleMLS ID #E13418136, RIGHT AT HOME REALTY INC.. TRREB
- C$449,9002 bd2 ba-- sqftParkwood Village, Clarington, ON L1E 1S8For SaleMLS ID #E13646922, ROYAL LEPAGE SIGNATURE REALTY. TRREB
- C$399,9002 bd2 ba-- sqft1655 Nash Rd #C2, Clarington, ON L1E 1S8For SaleMLS ID #E13583378, RE/MAX Jazz INC.. TRREB
- C$589,9003 bd3 ba-- sqft1298 Pinehurst Ave, Oshawa, ON L1H 8G5For SaleMLS ID #E13694766, REVEL Realty Inc.. TRREB
- C$525,0003 bd1 ba-- sqft152 Wilson Rd S, Oshawa, ON L1H 6C1For SaleMLS ID #E13684540, RE/MAX ROUGE RIVER REALTY LTD.. TRREB
- C$599,0004 bd4 ba-- sqft2101 Prestonvale Rd, Clarington, ON L1E 2S2For SaleMLS ID #E13650486, EXECUTIVE REAL ESTATE SERVICES LTD.. TRREB
- C$540,0003 bd1 ba-- sqft869 Townline Rd N, Clarington, ON L1E 2N5For SaleMLS ID #E13587642, HOMELIFE/MIRACLE REALTY LTD. TRREB
- C$629,9003 bd2 ba-- sqft474 Meadowglade Rd, Clarington, ON L1E 0E9For SaleMLS ID #E13648890, Re/Max Hallmark First Group Realty Ltd.. TRREB
- C$705,0004 bd4 ba-- sqft30 Gerry Henry Ln, Clarington, ON L1E 0L8For SaleMLS ID #E13617980, INX LANDMARK REALTY. TRREB
- C$549,0002 bd2 ba-- sqft3293 Holt Rd, Clarington, ON L1C 6H3For SaleMLS ID #E13249442, RE/MAX REALTRON REALTY INC.. TRREB
- C$699,9003 bd3 ba-- sqft51 Shuttleworth Dr, Clarington, ON L1E 3J3For SaleMLS ID #E13686344, REMAX YOUR COMMUNITY REALTY. TRREB
- C$679,0003 bd4 ba-- sqft64 Ferris Sq, Clarington, ON L1E 0J2For SaleMLS ID #E13672162, CENTURY 21 PERCY FULTON LTD.. TRREB
- C$777,0004 bd5 ba-- sqft19 Glenabbey Dr, Clarington, ON L1E 1C1For SaleMLS ID #E13690148, REALTY WEALTH GROUP INC.. TRREB
- C$675,0004 bd2 ba-- sqft274 Labrador Dr, Oshawa, ON L1H 7E8For SaleMLS ID #E13696896, The Nook Realty Inc.. TRREB
- C$699,0003 bd2 ba-- sqft317 Farewell St, Oshawa, ON L1H 6L8For SaleMLS ID #E13697416, REON HOMES REALTY INC.. TRREB
