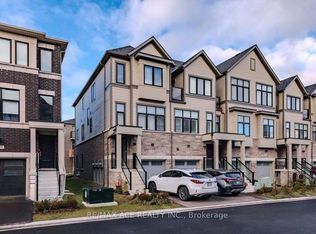
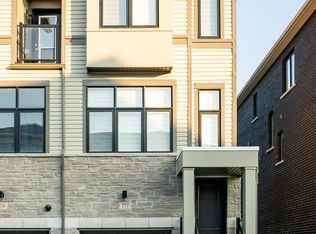
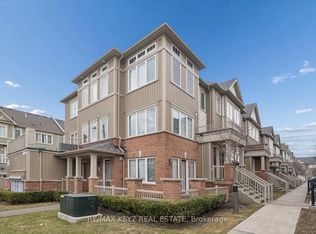
Beautiful freehold home featuring 4 spacious bedrooms and 4 bathrooms, including two primary bedrooms. Designed with a modern open-concept layout, the home offers a stylish kitchen with stainless steel appliances, upgraded finishes, and plenty of storage. Enjoy direct walk-out access to the backyard, perfect for entertaining.Conveniently located close to Highways 401 and 407, top-rated schools, public transit, GO Station, University of Toronto Scarborough, Durham College, shopping, and all essential amenities. A perfect blend of comfort, functionality, and location.
For sale
C$499,000
786 Eddystone Path, Oshawa, ON L1H 0A7
4beds
4baths
Townhouse
Built in ----
1,831 Square Feet Lot
$-- Zestimate®
C$--/sqft
C$-- HOA
What's special
Two primary bedroomsModern open-concept layoutUpgraded finishesPlenty of storage
- 55 days
- 54
- 0
Zillow last checked:
Listing updated:
Listed by:
LUXURY HOMES WORLD INC.
Source: TRREB,MLS®#: E13532940 Originating MLS®#: Toronto Regional Real Estate Board
Originating MLS®#: Toronto Regional Real Estate BoardFacts & features
Interior
Bedrooms & bathrooms
- Bedrooms: 4
- Bathrooms: 4
Primary bedroom
- Level: Third
- Dimensions: 3.65 x 3.19
Bedroom
- Level: Lower
- Dimensions: 4.33 x 3.2
Bedroom 2
- Level: Third
- Dimensions: 4.17 x 3.04
Bedroom 4
- Level: Third
- Dimensions: 3.23 x 2.43
Dining room
- Level: Second
- Dimensions: 2.83 x 2.56
Kitchen
- Level: Second
- Dimensions: 4.9 x 4.37
Living room
- Level: Second
- Dimensions: 5.61 x 4.37
Heating
- Forced Air, Gas
Cooling
- None
Features
- Other
- Basement: Unfinished
- Has fireplace: No
Interior area
- Living area range: 1500-2000 null
Property
Parking
- Total spaces: 2
- Parking features: Private
- Has garage: Yes
Features
- Stories: 3
- Pool features: None
Lot
- Size: 1,831 Square Feet
Details
- Parcel number: 163400561
Construction
Type & style
- Home type: Townhouse
- Property subtype: Townhouse
Materials
- Brick, Vinyl Siding
- Foundation: Concrete
- Roof: Asphalt Shingle
Utilities & green energy
- Sewer: Sewer
Community & HOA
Location
- Region: Oshawa
Financial & listing details
- Annual tax amount: C$5,671
- Date on market: 7/7/2026
Price history
Price history is unavailable.
Public tax history
Tax history is unavailable.
Climate risks
Neighborhood: Donevan
Nearby schools
GreatSchools rating
No schools nearby
We couldn't find any schools near this home.

Similar homes
- C$699,9004 bd4 ba-- sqft775 Chinook Path, Oshawa, ON L1H 0A7For Sale
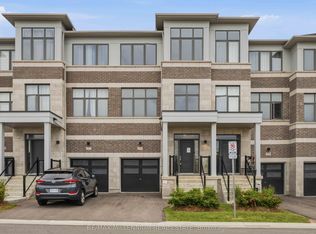 MLS ID #E13501300, RE/MAX MILLENNIUM REAL ESTATE. TRREB
 - C$710,0004 bd3 ba-- sqft363 Okanagan Path, Oshawa, ON L1H 0B1For Sale
 MLS ID #E13495158, THE CANADIAN HOME REALTY INC.. TRREB
 - C$509,0002 bd3 ba-- sqft2500 Hill Rise Ct #23, Oshawa, ON L1L 0M6For Sale
 MLS ID #E13718610, RE/MAX REALTRON TEAM RAJPAL REALTY. TRREB
 - C$399,9933 bd3 ba-- sqft11 Maple St, Oshawa, ON L1H 2L6For Sale
 MLS ID #E13720064, SUTTON GROUP - SUMMIT REALTY INC.. TRREB
