Welcome To 26 Parkview Ave, An Exceptional Custom-Built Luxury Residence In Prestigious Willowdale East, Showcasing Timeless Elegance, Impressive Scale & Refined Craftsmanship Throughout. Built In 2016, This Distinguished 4+1 Bedroom, 5-Bathroom Home Features A Striking Architectural Layout Filled With Abundant Natural Light, Soaring 11' Ceilings On The Main Level & 10' Ceilings On The Second. Exquisite High-End Finishes Include Marble Flooring, Coffered Ceilings, Elegant Wainscoting, Crown Mouldings & 3 Fireplaces. Generously Proportioned Bedrooms & Beautifully Appointed Bathrooms Offer Exceptional Comfort For Family Living. The Luxurious Primary Retreat Is Enhanced By Heated Flooring. The Fully Finished Walk-Out Basement Extends The Home's Living & Entertaining Space, Complete With Heated Floors, Wet Bar, Nanny/Guest Suite & Direct Outdoor Access-Ideal For Entertaining, Extended Family Or Guests. A Comprehensive Security Camera System Provides Added Peace Of Mind. Perfectly Positioned On A Coveted Residential Street In The Heart Of Willowdale, Moments From Yonge St, North York Centre Subway, Parks, Shopping, Dining & Everyday Conveniences, With Access To Highly Regarded Local Schools. A Rare Offering That Seamlessly Blends Sophisticated Design, Generous Living Space & Exceptional Urban Convenience In One Of North York's Most Desirable Neighbourhoods.
For sale
C$2,888,000
126 Parkview Ave, Toronto, ON M2N 3Y5
5beds
5baths
Single Family Residence
Built in ----
5,382 Square Feet Lot
$-- Zestimate®
C$--/sqft
C$-- HOA
What's special
Abundant natural lightMarble flooringCoffered ceilingsElegant wainscotingCrown mouldingsGenerously proportioned bedroomsBeautifully appointed bathrooms
- 1 day |
- 79 |
- 1 |
Zillow last checked:
Listing updated:
Listed by:
JOYNET REALTY INC.
Source: TRREB,MLS®#: C13655042 Originating MLS®#: Toronto Regional Real Estate Board
Originating MLS®#: Toronto Regional Real Estate BoardFacts & features
Interior
Bedrooms & bathrooms
- Bedrooms: 5
- Bathrooms: 5
Heating
- Forced Air, Gas
Cooling
- Central Air
Features
- None
- Basement: Walk-Out Access,Finished with Walk-Out
- Has fireplace: Yes
Interior area
- Living area range: 3000-3500 null
Property
Parking
- Total spaces: 6
- Parking features: Private
- Has garage: Yes
Features
- Stories: 2
- Pool features: None
Lot
- Size: 5,382 Square Feet
Details
- Parcel number: 100770573
Construction
Type & style
- Home type: SingleFamily
- Property subtype: Single Family Residence
Materials
- Stone, Stucco (Plaster)
- Foundation: Poured Concrete
- Roof: Asphalt Shingle
Utilities & green energy
- Sewer: Sewer
Community & HOA
Location
- Region: Toronto
Financial & listing details
- Annual tax amount: C$16,636
- Date on market: 8/9/2026
J
JOYNET REALTY INC.
By pressing Contact Agent, you agree that the real estate professional identified above may call/text you about your search, which may involve use of automated means and pre-recorded/artificial voices. You don't need to consent as a condition of buying any property, goods, or services. Message/data rates may apply. You also agree to our Terms of Use. Zillow does not endorse any real estate professionals. We may share information about your recent and future site activity with your agent to help them understand what you're looking for in a home.
Price history
Price history is unavailable.
Public tax history
Tax history is unavailable.
Climate risks
Neighborhood: Willowdale East
Nearby schools
GreatSchools rating
No schools nearby
We couldn't find any schools near this home.
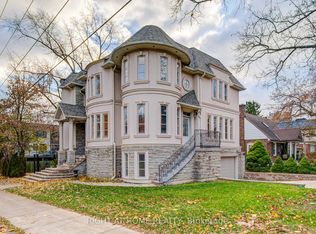
- C$3,190,0005 bd5 ba-- sqft125 Kingsdale Ave, Toronto, ON M2N3W5For Sale
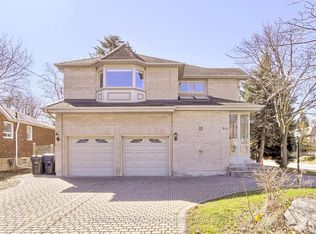
- C$2,099,0008 bd7 ba-- sqft83 Norton Ave, Toronto, ON M2N4A4For Sale
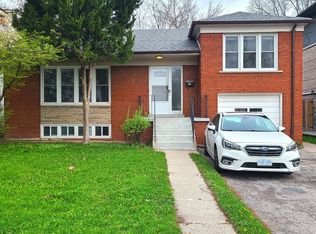
- C$1,8952 bd1 ba-- sqft114 Empress Ave, Toronto, ON M2N3T6For Rent
- C$2,688,0005 bd4 ba-- sqft108 Empress Ave, Toronto, ON M2N3T6For Sale

- C$2,998,0005 bd5 ba-- sqft147 Norton Ave, Toronto, ON M2N4A7For Sale
- C$2,949,0005 bd5 ba-- sqft150 Norton Ave, Toronto, ON M2N4A6New Construction
- C$2,798,0005 bd6 ba-- sqft116 Church Ave, Toronto, ON M2N4G2For Sale
- C$3,880,0005 bd7 ba-- sqft176 Princess Ave, Toronto, ON M2N3R9For Sale
Similar homes
- C$2,998,0005 bd5 ba-- sqft147 Norton Ave, Toronto, ON M2N 4A7For Sale
 MLS ID #C13589772, HOMELIFE LANDMARK REALTY INC.. TRREB
 - C$2,688,0005 bd4 ba-- sqft108 Empress Ave, Toronto, ON M2N 3T6For SaleMLS ID #C13554886, HOMELIFE LANDMARK REALTY INC.. TRREB
- C$2,988,0006 bd5 ba-- sqft218 Hillcrest Ave, Toronto, ON M2N 3P2For Sale
 MLS ID #C13537410, RE/MAX REALTRON BIJAN BARATI REAL ESTATE. TRREB
 - C$2,798,0005 bd6 ba-- sqft116 Church Ave, Toronto, ON M2N 4G2For Sale
 MLS ID #C13549172, RE/MAX ATRIUM HOME REALTY. TRREB
 - C$3,350,0006 bd6 ba-- sqft274 Greenfield Ave, Toronto, ON M2N 3E5For SaleMLS ID #C13640106, RE/MAX REALTRON BIJAN BARATI REAL ESTATE. TRREB
- C$2,988,0005 bd2 ba-- sqft99 Sheppard Ave E, Toronto, ON M2N 3A3For SaleMLS ID #C13611682, RE/MAX REALTRON REALTY INC.. TRREB
- C$2,949,0005 bd5 ba-- sqft150 Norton Ave, Toronto, ON M2N 4A6New ConstructionMLS ID #C13141414, RE/MAX ULTIMATE ESTATES. TRREB
- C$3,880,0005 bd7 ba-- sqft176 Princess Ave, Toronto, ON M2N 3R9For SaleMLS ID #C13640960, HOMELIFE LANDMARK REALTY INC.. TRREB
- C$2,899,0005 bd5 ba-- sqft351 S Byng Ave, Toronto, ON M2N 4L7For SaleMLS ID #C13537412, CENTURY 21 NEW CONCEPT. TRREB
- C$2,998,0005 bd5 ba-- sqft112 Alfred Ave, Toronto, ON M2N 3H7For SaleMLS ID #C13222196, CENTURY 21 KING`S QUAY REAL ESTATE INC.. TRREB
- C$2,388,0005 bd6 ba-- sqft290 Empress Ave, Toronto, ON M2N 3V3For SaleMLS ID #C13613330, KELLER WILLIAMS REFERRED URBAN REALTY. TRREB
- C$2,798,0005 bd5 ba-- sqft24 Abbotsford Rd, Toronto, ON M2N 2P8For SaleMLS ID #C13594338, LANDING REALTY INC.. TRREB
- C$2,680,0004 bd5 ba-- sqft255 Willowdale Ave, Toronto, ON M2N 4Z8For SaleMLS ID #C13550922, RIGHT AT HOME REALTY INC.. TRREB
- C$2,899,0006 bd7 ba-- sqft291 Byng Ave, Toronto, ON M2N 4L4For SaleMLS ID #C13571052, RE/MAX REALTRON BIJAN BARATI REAL ESTATE. TRREB
- C$2,738,0007 bd6 ba-- sqft300 Parkview Ave, Toronto, ON M2N 3Z4For SaleMLS ID #C13561252, SINCERE REALTY INC.. TRREB
- C$1,899,9005 bd4 ba-- sqft107 Pemberton Ave, Toronto, ON M2M 1Y4For SaleMLS ID #C13644976, HOMELIFE HEARTS REALTY INC.. TRREB
- C$3,190,0005 bd5 ba-- sqft125 Kingsdale Ave, Toronto, ON M2N 3W5For SaleMLS ID #C12687360, RIGHT AT HOME REALTY INC.. TRREB
- C$2,750,0006 bd5 ba-- sqft110 Upper Canada Dr, Toronto, ON M2P 1S4For SaleMLS ID #C13597608, RE/MAX REALTRON BARRY COHEN HOMES INC.. TRREB
- C$3,388,0005 bd5 ba-- sqft267 Empress Ave, Toronto, ON M2N 3V2For SaleMLS ID #C13597588, HARVEY KALLES REAL ESTATE LTD.. TRREB
- C$2,428,0005 bd5 ba-- sqft212 Hollywood Ave, Toronto, ON M2N 3K6For SaleMLS ID #C13605222, AIMHOME REALTY INC.. TRREB
