Prime Roncesvalles Village! Detached 3 storey home offering over 3,000 sq. ft. of finished living space, including the professionally finished basement, renovated from top to bottom. Thoughtfully redesigned from top to bottom with a stunning two-storey and basement addition, this 4+2 bedroom, 4 bathroom home perfectly blends modern comfort with timeless period charm. Original character details have been carefully preserved while every space has been updated for today's lifestyle. The spectacular eat-in kitchen is the heart of the home, featuring gorgeous soapstone countertops (2024), new backsplash and designer finishes (2024), a charming bay window, coffee bar, and abundant storage. The sun-filled family room overlooks the private backyard, creating the perfect space for everyday living and entertaining.Escape to the third-floor primary retreat complete with a walk-in closet, spa-inspired ensuite,cozy window seat, and walkout to a stunning rooftop deck (2024). The professionally finished lower level offers two additional bedrooms, a spacious recreation area, and a private home office with a sun filled window well, providing the ideal work-from-home space. Designed for year-round comfort, the home features five heat pumps for efficient heating and cooling (2021) plus radiant heat throughout. Additional updates include a professionally painted exterior (2026), new dishwasher (2024), washer and dryer (2024), microwave (2026), kitchen and powder room faucets (2024), and tuckpointing and parging (2021). Situated on one of Roncesvalles' most desirable streets, the oversized detached garage with laneway access is a bonus. Just steps to the shops, cafes and restaurants of vibrant Roncesvalles Village, and within walking distance to Sorauren Park, High Park, excellent schools, transit, and neighbourhood amenities. This is a truly exceptional family home offering space, character, quality craftsmanship, and an unbeatable location.
For sale
C$2,949,000
184 Wright Ave, Toronto, ON M6R 1L2
6beds
4baths
Single Family Residence
Built in ----
2,486 Square Feet Lot
$-- Zestimate®
C$--/sqft
C$-- HOA
What's special
Professionally finished basementSpectacular eat-in kitchenGorgeous soapstone countertopsCharming bay windowCoffee barAbundant storagePrivate backyard
- 10 hours |
- 16 |
- 1 |
Zillow last checked:
Listing updated:
Listed by:
BOSLEY REAL ESTATE LTD.
Source: TRREB,MLS®#: W13556038 Originating MLS®#: Toronto Regional Real Estate Board
Originating MLS®#: Toronto Regional Real Estate BoardFacts & features
Interior
Bedrooms & bathrooms
- Bedrooms: 6
- Bathrooms: 4
Primary bedroom
- Level: Third
- Dimensions: 3.78 x 4.55
Bedroom
- Level: Second
- Dimensions: 4.04 x 4.42
Bedroom
- Level: Basement
- Dimensions: 3.58 x 3.3
Bedroom
- Level: Second
- Dimensions: 3.73 x 4.6
Bedroom
- Level: Second
- Dimensions: 3.35 x 2.97
Dining room
- Level: Main
Family room
- Level: Main
- Dimensions: 4.04 x 4.42
Foyer
- Level: Main
- Dimensions: 4.04 x 1.32
Kitchen
- Level: Main
- Dimensions: 7.49 x 3.15
Living room
- Level: Main
- Dimensions: 5.23 x 3.15
Recreation
- Level: Basement
- Dimensions: 3.58 x 2.95
Heating
- Heat Pump, Gas
Cooling
- Wall Unit(s)
Features
- Basement: Finished
- Has fireplace: No
Interior area
- Living area range: 2000-2500 null
Video & virtual tour
Property
Parking
- Total spaces: 1.5
- Parking features: Lane
- Has garage: Yes
Features
- Stories: 3
- Patio & porch: Deck, Porch
- Pool features: None
Lot
- Size: 2,486 Square Feet
- Features: Library, Public Transit, Hospital, Park, School, Fenced Yard
Details
- Parcel number: 213370165
- Other equipment: Sump Pump
Construction
Type & style
- Home type: SingleFamily
- Property subtype: Single Family Residence
Materials
- Brick, Metal/Steel Siding
- Foundation: Stone
- Roof: Asphalt Shingle,Membrane
Utilities & green energy
- Sewer: Sewer
Community & HOA
Location
- Region: Toronto
Financial & listing details
- Annual tax amount: C$10,343
- Date on market: 7/13/2026
BOSLEY REAL ESTATE LTD.
BOSLEY REAL ESTATE LTD.
By pressing Contact Agent, you agree that the real estate professional identified above may call/text you about your search, which may involve use of automated means and pre-recorded/artificial voices. You don't need to consent as a condition of buying any property, goods, or services. Message/data rates may apply. You also agree to our Terms of Use. Zillow does not endorse any real estate professionals. We may share information about your recent and future site activity with your agent to help them understand what you're looking for in a home.
Price history
Price history is unavailable.
Public tax history
Tax history is unavailable.
Climate risks
Neighborhood: Roncesvalles
Nearby schools
GreatSchools rating
No schools nearby
We couldn't find any schools near this home.
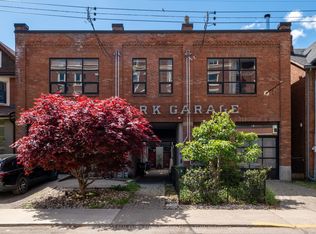
- C$2,695,0002 bd2 ba-- sqft121R Fermanagh Ave, Toronto, ON M6R1M1For Sale
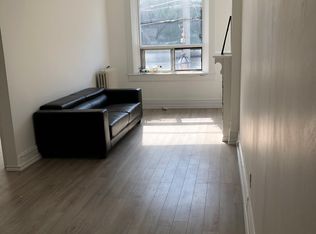
- C$--1 bd1 ba700 sqft217 Roncesvalles Ave #2, Toronto, ON M6R2L6Off Market
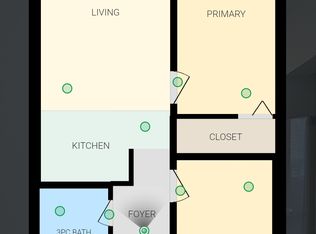
- C$--1 bd1 ba500 sqft197 Roncesvalles Ave #2, Toronto, ON M6R2L5Off Market
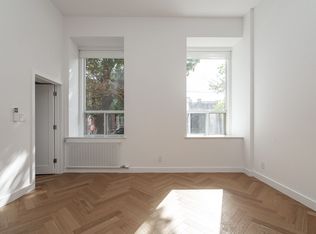
- C$--2 bd1 ba825 sqft150 Fermanagh Ave #50015A-3, Toronto, ON M6R1M3Off Market
- C$--1 bd1 ba708 sqft150 Fermanagh Ave #50015A-75, Toronto, ON M6R1M3Off Market
- C$--1 bd1 ba701 sqft150 Fermanagh Ave #1B-1BA-701SQFT, Toronto, ON M6R1M3Off Market
- C$--1 bd1 ba708 sqft150 Fermanagh Ave #1B-1BA-708SQFT, Toronto, ON M6R1M3Off Market
- C$--3 bd2 ba1k sqft150 Fermanagh Ave #397E0CFFE, Toronto, ON M6R1M3Off Market
Similar homes
- C$2,949,0007 bd5 ba-- sqft491 Parkside Dr, Toronto, ON M6R 2Z9For Sale
 MLS ID #W13529384, CENTURY 21 FINE LIVING REALTY INC.. TRREB
 - C$2,899,0005 bd4 ba-- sqftToy Factory Lofts, Toronto, ON M6K 1X1For Sale
 MLS ID #C13551168, ROYAL LEPAGE SIGNATURE REALTY. TRREB
 - C$2,995,0004 bd4 ba-- sqft38 Sorauren Ave, Toronto, ON M6R 2C7For Sale
 MLS ID #W13172110, HARVEY KALLES REAL ESTATE LTD.. TRREB
 - C$2,499,9007 bd6 ba-- sqft12 Macdonell Ave, Toronto, ON M6R 2A2For Sale
 MLS ID #W13530894, HOMELIFE REGIONAL REALTY LTD.. TRREB
 - C$2,995,0004 bd5 ba-- sqft140 Harrison St, Toronto, ON M6J 2A4For SaleMLS ID #C13527826, HARVEY KALLES REAL ESTATE LTD.. TRREB
- C$2,749,0003 bd5 ba-- sqft64 Brock Ave, Toronto, ON M6K 2L4For SaleMLS ID #W13497020, RIGHT AT HOME REALTY INC.. TRREB
- C$2,799,9006 bd5 ba-- sqft64 Gwynne Ave, Toronto, ON M6K 2C4For SaleMLS ID #W13004038, RE/MAX WEST REALTY INC.. TRREB
- C$2,995,0005 bd5 ba-- sqft78 South Kingsway, Toronto, ON M6S 3T3For SaleMLS ID #W13045848, SAM MCDADI REAL ESTATE INC.. TRREB
- C$2,195,0005 bd5 ba-- sqft105 Galley Ave, Toronto, ON M6R 1H2For SaleMLS ID #W13241178, ROYAL LEPAGE REAL ESTATE SERVICES HEAPS ESTRIN TEAM. TRREB
- C$3,295,0007 bd4 ba-- sqft51 Indian Grv, Toronto, ON M6R 2Y1For SaleMLS ID #W13081566, RE/MAX HALLMARK REALTY LTD.. TRREB
- C$3,449,0004 bd5 ba-- sqft61 Shannon St, Toronto, ON M6J 2E6For SaleMLS ID #C13536290, RARE REAL ESTATE. TRREB
- C$2,395,0004 bd4 ba-- sqft80 Northcote Ave, Toronto, ON M6J 3K3For SaleMLS ID #C13514426, FOREST HILL REAL ESTATE INC.. TRREB
- C$3,898,0006 bd4 ba-- sqft286 Wright Ave, Toronto, ON M6R 1L9For SaleMLS ID #W13222646, RE/MAX PROFESSIONALS INC.. TRREB
- C$3,195,0007 bd8 ba-- sqft44 Foxley St, Toronto, ON M6J 1R1For SaleMLS ID #C13430594, ROYAL LEPAGE REAL ESTATE SERVICES HEAPS ESTRIN TEAM. TRREB
- C$2,599,9004 bd4 ba-- sqft2261 Dundas St W, Toronto, ON M6R 1X6For SaleMLS ID #W13414740, CORCORAN HORIZON REALTY. TRREB
- C$3,499,0005 bd4 ba-- sqft60 Indian Grv, Toronto, ON M6R 2Y3For SaleMLS ID #W13232690, RE/MAX HALLMARK REALTY LTD.. TRREB
- C$1,649,0004 bd2 ba-- sqft663 Brock Ave, Toronto, ON M6H 3P1For SaleMLS ID #W13557152, KELLER WILLIAMS REFERRED URBAN REALTY. TRREB
- C$1,799,9004 bd2 ba-- sqft725 Dovercourt Rd, Toronto, ON M6H 2W7For SaleMLS ID #C13558394, ROYAL LEPAGE SIGNATURE REALTY. TRREB
- C$2,199,0006 bd4 ba-- sqft376 Sunnyside Ave, Toronto, ON M6R 2R8For SaleMLS ID #W13509134, SOTHEBY'S INTERNATIONAL REALTY CANADA. TRREB
- C$2,580,0006 bd5 ba-- sqft431 Roxton Rd, Toronto, ON M6G 3R5For SaleMLS ID #C13140940, FIRST CLASS REALTY INC.. TRREB
