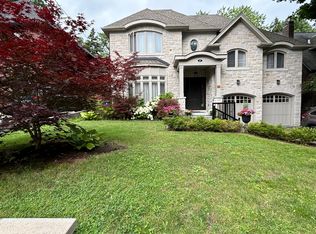
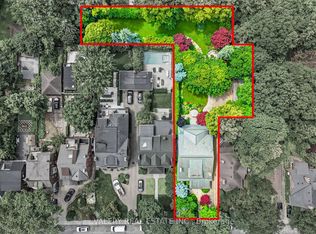
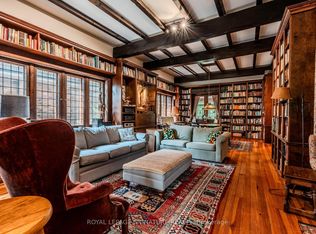
51 Indian Grove is a grand and storied High Park residence - a rare opportunity to acquire substantial frontage on one of the neighbourhood's most beautiful and prestigious streets. Set on an effective 65-foot-wide lot - with 55 feet of frontage plus an additional 10-foot shared driveway - the property offers more than 5,000 sq. ft. of existing living space within a solid, historic structure. Enjoy it as-is, restore its original character, reimagine the interiors, or create a remarkable new custom home in one of High Park/Roncesvalles' most coveted settings. A rare offering with scale, presence, history, and extraordinary potential.
Under contract
C$3,295,000
51 Indian Grv, Toronto, ON M6R 2Y1
7beds
4baths
Single Family Residence
Built in ----
6,598 Square Feet Lot
$-- Zestimate®
C$--/sqft
C$-- HOA
What's special
Solid historic structure
- 76 days |
- 62 |
- 5 |
Zillow last checked:
Listing updated:
Listed by:
RE/MAX HALLMARK REALTY LTD.
Source: TRREB,MLS®#: W13081566 Originating MLS®#: Toronto Regional Real Estate Board
Originating MLS®#: Toronto Regional Real Estate BoardFacts & features
Interior
Bedrooms & bathrooms
- Bedrooms: 7
- Bathrooms: 4
Primary bedroom
- Level: Second
- Dimensions: 4.05 x 5.08
Bedroom
- Level: Lower
- Dimensions: 3.89 x 2.87
Bedroom
- Level: Second
- Dimensions: 3.98 x 3.2
Bedroom 2
- Level: Second
- Dimensions: 3.21 x 3.21
Bedroom 3
- Level: Second
- Dimensions: 4.28 x 3.33
Bedroom 4
- Level: Second
- Dimensions: 4.74 x 4.61
Bedroom 5
- Level: Second
- Dimensions: 3.44 x 3.98
Bathroom
- Level: Lower
- Dimensions: 1.51 x 3.19
Bathroom
- Level: Second
- Dimensions: 1.89 x 2.04
Bathroom
- Level: Main
- Dimensions: 2.13 x 1.89
Bathroom
- Level: Second
- Dimensions: 2.43 x 1.93
Dining room
- Description: Bedroom
- Level: Main
- Area: 9.67 Square Meters
- Area source: Other
- Dimensions: 2.82 x 3.43
Family room
- Level: Lower
- Dimensions: 9.72 x 4.46
Foyer
- Level: Lower
- Dimensions: 3.89 x 2.84
Foyer
- Level: Main
- Dimensions: 2.82 x 3.26
Kitchen
- Level: Main
- Dimensions: 2.36 x 4.32
Kitchen
- Level: Lower
- Dimensions: 9.72 x 5.31
Laundry
- Level: Lower
- Dimensions: 2.25 x 3.19
Living room
- Level: Main
- Dimensions: 4.62 x 4.28
Other
- Level: Lower
- Dimensions: 3.94 x 2.54
Office
- Level: Main
- Dimensions: 3.98 x 2.62
Other
- Level: Lower
- Dimensions: 3.29 x 3.9
Other
- Level: Main
- Dimensions: 4.03 x 3.33
Study
- Level: Second
- Dimensions: 4.01 x 1.93
Sunroom
- Level: Main
- Dimensions: 4.05 x 5.64
Heating
- Radiant, Gas
Cooling
- None
Features
- Separate Hydro Meter, Water Meter, In-Law Capability
- Basement: Apartment,Finished with Walk-Out,Separate Entrance
- Has fireplace: Yes
Interior area
- Living area range: 3500-5000 null
Property
Parking
- Total spaces: 3
- Parking features: Right Of Way
Features
- Stories: 2
- Has private pool: Yes
- Pool features: Other
Lot
- Size: 6,598 Square Feet
- Features: Park, Public Transit, Irregular Lot
Details
- Parcel number: 213490346
Construction
Type & style
- Home type: SingleFamily
- Property subtype: Single Family Residence
Materials
- Brick
- Foundation: Brick
- Roof: Asphalt Shingle
Utilities & green energy
- Sewer: Sewer
Community & HOA
Location
- Region: Toronto
Financial & listing details
- Tax assessed value: C$1,839,000
- Annual tax amount: C$13,868
- Date on market: 5/4/2026
RE/MAX HALLMARK REALTY LTD.
RE/MAX HALLMARK REALTY LTD.
By pressing Contact Agent, you agree that the real estate professional identified above may call/text you about your search, which may involve use of automated means and pre-recorded/artificial voices. You don't need to consent as a condition of buying any property, goods, or services. Message/data rates may apply. You also agree to our Terms of Use. Zillow does not endorse any real estate professionals. We may share information about your recent and future site activity with your agent to help them understand what you're looking for in a home.
Price history
Price history is unavailable.
Public tax history
Tax history is unavailable.
Climate risks
Neighborhood: High Park
Nearby schools
GreatSchools rating
No schools nearby
We couldn't find any schools near this home.
- C$--1 bd1 ba740 sqft47 Indian Grv #2, Toronto, ON M6R2Y1Off Market
- C$6,750,0005 bd7 ba-- sqft270 Indian Rd, Toronto, ON M6R2X2For Sale
- C$1,998,0003,714 Square Feet291 Indian Rd, Toronto, ON M6R2X5Lot/Land

- C$7,0004 bd4 ba-- sqft295 Indian Rd, Toronto, ON M6R2X5For Rent
- C$2,949,0007 bd5 ba-- sqft491 Parkside Dr, Toronto, ON M6R2Z9For Sale
- C$--2 bd1 ba1.2k sqft198 Howard Park Ave #1, Toronto, ON M6R1W1Off Market
- C$--2 bd1 ba-- sqft43 Radford Ave, Toronto, ON M6R1Z5Off Market
- C$--2 bd1 ba1.1k sqft405 Parkside Dr #1, Toronto, ON M6R2Z7Off Market
Similar homes
- C$3,200,0004 bd4 ba-- sqft223 Riverside Dr, Toronto, ON M6S 4A8For Sale
 MLS ID #W13074108, ROYAL LEPAGE TERREQUITY REALTY. TRREB
 - C$3,295,0006 bd5 ba-- sqft24 Castle Frank Cres, Toronto, ON M4W 3A3For Sale
 MLS ID #C13476194, CHESTNUT PARK REAL ESTATE LIMITED. TRREB
 - C$3,799,0006 bd4 ba-- sqft78 The Kingsway, Toronto, ON M8X 2T5For Sale
 MLS ID #W13548672, SAGE REAL ESTATE LIMITED. TRREB
 - C$2,999,0007 bd5 ba-- sqft111 Warwood Rd, Toronto, ON M9B 5B6For Sale
 MLS ID #W13450502, ROYAL LEPAGE/J & D DIVISION. TRREB
 - C$3,290,0005 bd5 ba-- sqft94B Admiral Rd, Toronto, ON M5R 2L6For SaleMLS ID #C12849222, HARVEY KALLES REAL ESTATE LTD.. TRREB
- C$3,459,0006 bd5 ba-- sqft413 Sherbourne St E #3, Toronto, ON M4X 1K5For SaleMLS ID #C12920390, COLDWELL BANKER THE REAL ESTATE CENTRE. TRREB
- C$2,199,0006 bd4 ba-- sqft376 Sunnyside Ave, Toronto, ON M6R 2R8For SaleMLS ID #W13509134, SOTHEBY'S INTERNATIONAL REALTY CANADA. TRREB
- C$3,188,0004 bd3 ba-- sqft85 Yorkleigh Ave, Toronto, ON M9P 1Y3For SaleMLS ID #W13546004, SAM MCDADI REAL ESTATE INC.. TRREB
- C$2,499,0004 bd5 ba-- sqft115 Parkside Dr, Toronto, ON M6R 2Y8For SaleMLS ID #W12551128, REMAX CONNECT REALTY. TRREB
- C$3,300,0005 bd3 ba-- sqft48 Grangemill Cres, Toronto, ON M3B 2J2For SaleMLS ID #C13445280, FOREST HILL REAL ESTATE INC.. TRREB
- C$2,595,0005 bd4 ba-- sqft33 Halford Ave, Toronto, ON M6S 4G1For SaleMLS ID #W13259666, BABIAK TEAM REAL ESTATE BROKERAGE LTD.. TRREB
- C$1,738,0004 bd2 ba-- sqft45 Glendonwynne Rd, Toronto, ON M6P 3E5For SaleMLS ID #W13540276, RE/MAX PROFESSIONALS INC.. TRREB
- C$1,849,0005 bd4 ba-- sqft61 Chelsea Ave, Toronto, ON M6P 1B9For SaleMLS ID #W13050756, ROYAL LEPAGE TERREQUITY BESPOKE REALTY. TRREB
- C$2,749,8885 bd5 ba-- sqft63 Saint Clements Ave, Toronto, ON M4R 1H1For SaleMLS ID #C13561742, RE/MAX HALLMARK REALTY LTD.. TRREB
- C$1,649,0004 bd2 ba-- sqft663 Brock Ave, Toronto, ON M6H 3P1For SaleMLS ID #W13557152, KELLER WILLIAMS REFERRED URBAN REALTY. TRREB
- C$1,658,0005 bd3 ba-- sqft36 Gothic Ave, Toronto, ON M6P 2V9For SaleMLS ID #W13152994, RE/MAX PROFESSIONALS INC.. TRREB
- C$3,495,0007 bd6 ba-- sqft137 Highbourne Rd, Toronto, ON M5P 2J8For SaleMLS ID #C13225368, ROYAL LEPAGE/J & D DIVISION. TRREB
- C$1,950,0005 bd5 ba-- sqft13 Evelyn Cres, Toronto, ON M6P 3C8For SaleMLS ID #W13492998, RE/MAX PROFESSIONALS SIDOROVA INWOOD REALTY. TRREB
- C$2,850,0005 bd4 ba-- sqft29 Tarlton Rd, Toronto, ON M5P 2M6For SaleMLS ID #C13230886, TIMSOLD REALTY INC.. TRREB
- C$2,199,0005 bd3 ba-- sqft(Undisclosed Address), Toronto, ON M9B 4Z5For SaleMLS ID #W13550022, CENTURY 21 INNOVATIVE REALTY INC.. TRREB
