This grand three-storey residence occupies a remarkable position within one of Toronto's most cherished residential pockets. Set on an impressive lot measuring approximately 80 feet at the front and 137 feet deep, the property presents a rare opportunity to restore a significant family home of scale and presence.Located on Castle Frank Crescent, a coveted residential enclave tucked just south of Bloor Street, where ownership tends to be measured in decades rather than years, the neighbourhood offers a strong sense of community while remaining exceptionally connected. Castle Frank subway station, Bloor St corridor, Don Valley Pky, University of Toronto, Cabbagetown, Rosedale, the Danforth and Yorkville are all within easy reach.Offering more than 4,400 square feet above grade, the home remains remarkably intact. Grand principal rooms, high ceilings, multiple fireplaces, gracious hallways, a scullery, sun-filled sleeping porch and six bedrooms speak to the quality of an earlier era. Generous proportions, abundant natural light and original architectural details create an exceptional foundation for restoration.Surrounded by mature trees and established gardens, the property enjoys a rare sense of privacy. Many original features and room configurations have been preserved, providing an opportunity to honour the home's architectural heritage while adapting it for contemporary family living.Very few homes of this scale remain available today. Whether restored to its original glory or thoughtfully updated for the next chapter, this is an opportunity to establish your own legacy within one of Toronto's most remarkable family homes
For sale
C$3,295,000
24 Castle Frank Cres, Toronto, ON M4W 3A3
6beds
5baths
Single Family Residence
Built in ----
8,686 Square Feet Lot
$-- Zestimate®
C$--/sqft
C$-- HOA
What's special
Grand three-storey residenceGrand principal roomsHigh ceilingsMultiple fireplacesGracious hallwaysSun-filled sleeping porchSix bedrooms
- 19 days |
- 209 |
- 15 |
Zillow last checked:
Listing updated:
Listed by:
CHESTNUT PARK REAL ESTATE LIMITED
Source: TRREB,MLS®#: C13476194 Originating MLS®#: Toronto Regional Real Estate Board
Originating MLS®#: Toronto Regional Real Estate BoardFacts & features
Interior
Bedrooms & bathrooms
- Bedrooms: 6
- Bathrooms: 5
Primary bedroom
- Level: Second
- Dimensions: 5.18 x 4.83
Bedroom
- Level: Third
- Dimensions: 4.29 x 3.63
Bedroom
- Level: Second
- Dimensions: 4.8 x 4.65
Bedroom
- Level: Second
- Dimensions: 4.34 x 3.71
Bedroom
- Level: Second
- Dimensions: 3.76 x 2.95
Bedroom
- Level: Third
- Dimensions: 5.05 x 4.38
Bathroom
- Level: Second
- Dimensions: 3.53 x 2.77
Bathroom
- Level: Third
- Dimensions: 2.69 x 2.29
Bathroom
- Level: Second
- Dimensions: 2.59 x 2.51
Den
- Level: Third
- Dimensions: 4.72 x 3.89
Dining room
- Level: Main
- Dimensions: 5.49 x 4.55
Kitchen
- Level: Main
- Dimensions: 4.75 x 3.73
Laundry
- Level: Lower
- Dimensions: 5.84 x 3.58
Living room
- Level: Main
- Dimensions: 7.42 x 5.18
Other
- Level: Lower
- Dimensions: 3.71 x 2.41
Other
- Level: Lower
- Dimensions: 5.21 x 4.57
Other
- Level: Lower
- Dimensions: 3.63 x 1.83
Pantry
- Level: Main
- Dimensions: 3.78 x 2.62
Other
- Level: Lower
- Dimensions: 1.5 x 1.24
Sunroom
- Level: Second
- Dimensions: 3.73 x 3.51
Sunroom
- Level: Main
- Dimensions: 3.66 x 3.51
Utility room
- Level: Lower
- Dimensions: 7.26 x 5.64
Utility room
- Level: Lower
- Dimensions: 3.61 x 2.51
Heating
- Radiant, Oil
Cooling
- None
Features
- Workbench
- Basement: Unfinished
- Has fireplace: Yes
- Fireplace features: Wood Burning
Interior area
- Living area range: 3500-5000 null
Property
Parking
- Total spaces: 2
- Parking features: Private Double
Features
- Stories: 2.5
- Pool features: None
Lot
- Size: 8,686 Square Feet
- Features: Fenced Yard, Public Transit, School, Irregular Lot
- Topography: Flat
Details
- Parcel number: 210850430
Construction
Type & style
- Home type: SingleFamily
- Property subtype: Single Family Residence
Materials
- Brick
- Foundation: Concrete
- Roof: Asphalt Shingle
Utilities & green energy
- Sewer: Sewer
Community & HOA
Location
- Region: Toronto
Financial & listing details
- Annual tax amount: C$20,372
- Date on market: 6/22/2026
CHESTNUT PARK REAL ESTATE LIMITED
CHESTNUT PARK REAL ESTATE LIMITED
By pressing Contact Agent, you agree that the real estate professional identified above may call/text you about your search, which may involve use of automated means and pre-recorded/artificial voices. You don't need to consent as a condition of buying any property, goods, or services. Message/data rates may apply. You also agree to our Terms of Use. Zillow does not endorse any real estate professionals. We may share information about your recent and future site activity with your agent to help them understand what you're looking for in a home.
Price history
Price history is unavailable.
Public tax history
Tax history is unavailable.
Climate risks
Neighborhood: Cabbagetown
Nearby schools
GreatSchools rating
No schools nearby
We couldn't find any schools near this home.
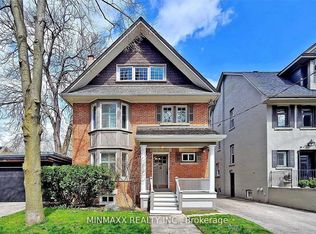
- C$2,988,0006 bd5 ba-- sqft74 Dale Ave, Toronto, ON M4W1K9For Sale
- C$1,195,0003 bd2 ba-- sqft21 Dale Ave #502, Toronto, ON M4W1K3For Sale

- C$1,395,0003 bd2 ba-- sqft21 Dale Ave #442, Toronto, ON M4W1K3For Sale
- C$1,155,0003 bd2 ba-- sqft21 Dale Ave #644, Toronto, ON M4W1K3For Sale
- C$415,000-- bd1 ba-- sqft21 Dale Ave #805, Toronto, ON M4W1K3For Sale
- C$599,9001 bd1 ba-- sqft21 Dale Ave #333, Toronto, ON M4W1K3For Sale
- C$819,0002 bd2 ba1k sqft21 Dale Ave #904, Toronto, ON M4W1K3Pending
- C$1,295,0002 bd2 ba-- sqft8 Hawthorn Ave #PENTHOUSE 3, Toronto, ON M4W2Z2For Sale
Similar homes
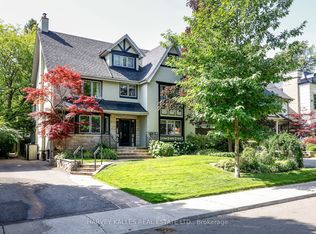
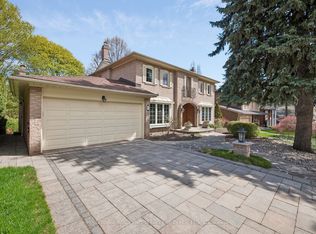
- C$3,295,0007 bd5 ba-- sqft127 Strathallan Blvd, Toronto, ON M5N 1S9For Sale
 MLS ID #C13536450, HARVEY KALLES REAL ESTATE LTD.. TRREB
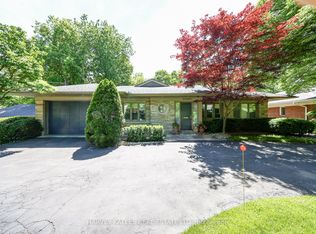
 - C$3,335,0005 bd4 ba-- sqft18 Swansdown Dr, Toronto, ON M2L 2N1For Sale
 MLS ID #C13551344, ROYAL LEPAGE REAL ESTATE SERVICES OXLEY REAL ESTATE. TRREB
 - C$3,295,0005 bd4 ba-- sqft176 Old Yonge St, Toronto, ON M2P 1P9For Sale
 MLS ID #C13455006, HARVEY KALLES REAL ESTATE LTD.. TRREB
 - C$3,459,0006 bd5 ba-- sqft413 Sherbourne St E #3, Toronto, ON M4X 1K5For Sale
 MLS ID #C12920390, COLDWELL BANKER THE REAL ESTATE CENTRE. TRREB
 - C$3,300,0005 bd3 ba-- sqft48 Grangemill Cres, Toronto, ON M3B 2J2For SaleMLS ID #C13445280, FOREST HILL REAL ESTATE INC.. TRREB
- C$3,295,0007 bd4 ba-- sqft51 Indian Grv, Toronto, ON M6R 2Y1For SaleMLS ID #W13081566, RE/MAX HALLMARK REALTY LTD.. TRREB
- C$3,499,0005 bd4 ba-- sqft1 Campbell Cres, Toronto, ON M2P 1P1For SaleMLS ID #C13485516, HOMELIFE NEW WORLD REALTY INC.. TRREB
- C$3,250,0005 bd3 ba-- sqft74 Chatsworth Dr, Toronto, ON M4R 1R7For SaleMLS ID #C13453012, CHESTNUT PARK REAL ESTATE LIMITED. TRREB
- C$3,395,0005 bd4 ba-- sqft111 Glenview Ave, Toronto, ON M4R 1R1For SaleMLS ID #C13480418, CHESTNUT PARK REAL ESTATE LIMITED. TRREB
- C$3,380,0005 bd3 ba-- sqft25 Vernham Ct, Toronto, ON M2L 2B3For SaleMLS ID #C13147424, RE/MAX REALTRON REALTY INC.. TRREB
- C$2,988,0005 bd4 ba-- sqft690 Oriole Pkwy, Toronto, ON M4R 2C5For SaleMLS ID #C13502980, SAM MCDADI REAL ESTATE INC.. TRREB
- C$3,188,0004 bd3 ba-- sqft85 Yorkleigh Ave, Toronto, ON M9P 1Y3For SaleMLS ID #W13546004, SAM MCDADI REAL ESTATE INC.. TRREB
- C$3,799,0006 bd4 ba-- sqft78 The Kingsway, Toronto, ON M8X 2T5For SaleMLS ID #W13548672, SAGE REAL ESTATE LIMITED. TRREB
- C$2,595,0003 bd4 ba-- sqft466 Wellesley St E, Toronto, ON M4X 1H9For SaleMLS ID #C13261600, CHESTNUT PARK REAL ESTATE LIMITED. TRREB
- C$4,000,0005 bd4 ba-- sqft29 Strathgowan Cres, Toronto, ON M4N 2Z6For SaleMLS ID #C13428212, RE/MAX REALTRON BARRY COHEN HOMES INC.. TRREB
- C$3,499,0005 bd4 ba-- sqft60 Indian Grv, Toronto, ON M6R 2Y3For SaleMLS ID #W13232690, RE/MAX HALLMARK REALTY LTD.. TRREB
- C$3,699,0004 bd3 ba-- sqft154 Valley Rd, Toronto, ON M2L 1G4For SaleMLS ID #C13493582, RE/MAX HALLMARK REALTY LTD.. TRREB
- C$2,699,0006 bd3 ba-- sqft32 Belcourt Rd, Toronto, ON M4S 2T9For SaleMLS ID #C13062060, ROYAL LEPAGE REAL ESTATE SERVICES HEAPS ESTRIN TEAM. TRREB
- C$2,699,0006 bd3 ba-- sqft14 Servington Cres, Toronto, ON M4S 2J3For SaleMLS ID #C13143326, CHESTNUT PARK REAL ESTATE LIMITED. TRREB
- C$3,200,0004 bd4 ba-- sqft223 Riverside Dr, Toronto, ON M6S 4A8For SaleMLS ID #W13074108, ROYAL LEPAGE TERREQUITY REALTY. TRREB
- Ontario
- Toronto Division
- Toronto
- M4W 3A3
- Cabbagetown
- 24 Castle Frank Cres
Nearby cities
Nearby neighborhoods
Nearby zip codes
Other Toronto Topics
