Absolutely Stunning Rare South Rosedale 5+1 Bed 4.5 Bath Fully Freehold Detached Home With Garage & With Permit for Secondary Unit Applied with City for Already Finished 1 Bedroom + 1 Bathroom Basement + Rec Room + Separate Laundry Suite With Separate Entrance, for Less than Half the Price of Condo Townhomes on the Street In Canada's Most Coveted Neighborhood With Proximity To Top-Ranked Schools; Elementary School*Rosedale Public*, High School *Northern Secondary*, Private Schools *Branksome Hall, Upper Canada College & The York School*, Recently Spent More Than $150K On Reno, Newer Hardwood Floor Throughout, 4 Newer Washrooms, Newer Roof, Brand New Dig Out Basement Concrete And Weeping, And Much More! 100 Meters To Castlefrank Subway Station! Excellent Location, Mins To DVP/Bloor/Gardiner, Yonge/Bloor, Danforth Food/Entertainment & Yorkville Shopping Districts. Close To UofT, Hospitals, Museums, Business & Entertainment Centres.
For sale
C$2,988,000
74 Dale Ave, Toronto, ON M4W 1K9
6beds
5baths
Single Family Residence
Built in ----
2,880 Square Feet Lot
$-- Zestimate®
C$--/sqft
C$-- HOA
What's special
- 177 days
- 102
- 3
Likely to sell faster than
Zillow last checked:
Listing updated:
Listed by:
MINMAXX REALTY INC.
Source: TRREB,MLS®#: C12847618 Originating MLS®#: Toronto Regional Real Estate Board
Originating MLS®#: Toronto Regional Real Estate BoardFacts & features
Interior
Bedrooms & bathrooms
- Bedrooms: 6
- Bathrooms: 5
Primary bedroom
- Description: Primary Bedroom
- Level: In Between
- Area: 24.46 Square Meters
- Area source: Other
- Dimensions: 6.95 x 3.52
Bedroom
- Description: Bedroom
- Level: Lower
- Area: 13.01 Square Meters
- Area source: Other
- Dimensions: 3.12 x 4.17
Bedroom 2
- Description: Bedroom 2
- Level: In Between
- Area: 15.5 Square Meters
- Area source: Other
- Dimensions: 3.49 x 4.44
Bedroom 3
- Description: Bedroom 3
- Level: In Between
- Area: 9.36 Square Meters
- Area source: Other
- Dimensions: 2.73 x 3.43
Bedroom 4
- Description: Bedroom 4
- Level: Upper
- Area: 17.94 Square Meters
- Area source: Other
- Dimensions: 3.80 x 4.72
Bedroom 5
- Description: Bedroom 5
- Level: Upper
- Area: 13.91 Square Meters
- Area source: Other
- Dimensions: 3.80 x 3.66
Dining room
- Description: Dining Room
- Level: Main
- Area: 18.46 Square Meters
- Area source: Other
- Dimensions: 3.62 x 5.10
Kitchen
- Description: Kitchen
- Level: Main
- Area: 6.02 Square Meters
- Area source: Other
- Dimensions: 3.12 x 1.93
Laundry
- Description: Laundry
- Level: Lower
- Area: 5.77 Square Meters
- Area source: Other
- Dimensions: 3.07 x 1.88
Living room
- Description: Living Room
- Level: Main
- Area: 20.46 Square Meters
- Area source: Other
- Dimensions: 3.64 x 5.62
Recreation
- Description: Recreation
- Level: Lower
- Area: 14.19 Square Meters
- Area source: Other
- Dimensions: 4.52 x 3.14
Sunroom
- Description: Sunroom
- Level: Main
- Area: 7.25 Square Meters
- Area source: Other
- Dimensions: 3.28 x 2.21
Utility room
- Level: Lower
- Dimensions: 0 x 0
Heating
- Water, Gas
Cooling
- Central Air
Features
- Other
- Basement: Finished with Walk-Out,Separate Entrance
- Has fireplace: Yes
Interior area
- Living area range: 2500-3000 null
Video & virtual tour
Property
Parking
- Total spaces: 2
- Parking features: Mutual
- Has garage: Yes
Features
- Stories: 2
- Patio & porch: Deck, Porch
- Exterior features: Landscaped, Lawn Sprinkler System, Year Round Living
- Pool features: None
Lot
- Size: 2,880 Square Feet
- Features: Hospital, Library, Park, Public Transit, Rec./Commun.Centre, School
Details
- Parcel number: 211130083
- Other equipment: Sump Pump
Construction
Type & style
- Home type: SingleFamily
- Property subtype: Single Family Residence
Materials
- Brick, Other
- Foundation: Concrete
- Roof: Asphalt Shingle
Utilities & green energy
- Sewer: Sewer
Community & HOA
Location
- Region: Toronto
Financial & listing details
- Annual tax amount: C$14,985
- Date on market: 3/5/2026
Price history
Price history is unavailable.
Public tax history
Tax history is unavailable.
Climate risks
Neighborhood: Rosedale
Nearby schools
GreatSchools rating
No schools nearby
We couldn't find any schools near this home.
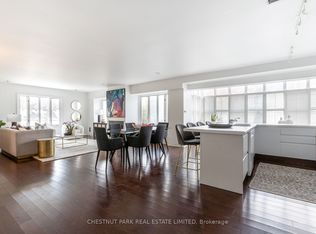
- C$1,295,0002 bd2 ba-- sqft8 Hawthorn Ave #PENTHOUSE 3, Toronto, ON M4W2Z2For Sale
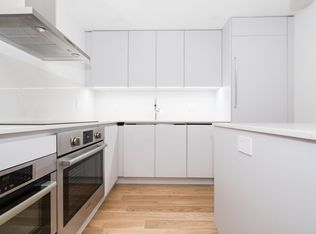
- C$--2 bd1 ba800 sqft36 Castle Frank Rd #2B-1BA-800SQFT, Toronto, ON M4W2Z7Off Market
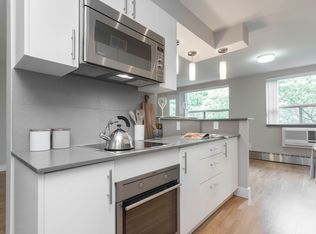
- C$--3 bd2 ba1.3k sqft36 Castle Frank Rd #3B-2BA-1320SQFT, Toronto, ON M4W2Z7Off Market
- C$--3 bd2 ba1k sqft36 Castle Frank Rd #A2155D08C, Toronto, ON M4W2Z7Off Market
Similar homes
- C$3,168,0005 bd5 ba-- sqft93 Clarinda Dr S, Toronto, ON M2K 2V2For Sale
 MLS ID #C13724738, AIMHOME REALTY INC.. TRREB
 - C$3,388,8885 bd7 ba-- sqft1 Versailles Ct, Toronto, ON M3B 2A8For Sale
 MLS ID #C13695468, RE/MAX ULTIMATE REALTY INC.. TRREB
 - C$2,999,0006 bd6 ba-- sqft9 Roxaline St, Toronto, ON M9P 2Y6For Sale
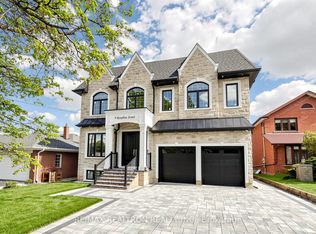 MLS ID #W13138630, RE/MAX REALTRON REALTY INC.. TRREB
 - C$2,895,0005 bd6 ba-- sqft31 Bearwood Dr, Toronto, ON M9A 4G5For Sale
 MLS ID #W13676492, HOMELIFE/REALTY ONE LTD.. TRREB
