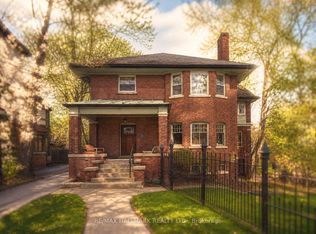
A Rare Opportunity to Own One of Toronto's Most Distinctive Character Homes! Experience the perfect blend of timeless sophistication, architectural grandeur, and modern-day comfort in this Georgian-inspired residence. Rich in character and craftsmanship, this remarkable home offers a level of elegance and authenticity that is difficult to find.A dramatic central staircase serves as the home's architectural centerpiece, gracefully ascending through the residence to the private third-floor primary retreat. This exceptional Prime sanctuary features soaring cathedral ceilings, a spa-inspired ensuite/luxurious soaker tub, and an abundance of natural light, creating a peaceful escape from the everyday. The second level offers spacious bedrooms, ideal for family living or accommodating guests, along with a stunning sun-filled corner office. With panoramic western exposure and natural light throughout the day, this inspiring workspace is perfectly suited for today's work-from-home lifestyle.Designed for both entertaining and comfortable living, the main floor showcases an impressive living room with beautifully restored woodwork, professionally refinished to preserve its historic beauty. The formal dining room/custom built-in hutch, provides an elegant setting for memorable dinners and special occasions. The charming kitchen offers generous space and character. Leaded-glass French doors open to a warm and inviting parlour-an ideal place to unwind with a book, enjoy a quiet conversation, or relax with an evening cocktail.Outside, mature trees/established gardens create a private backyard oasis, perfect for morning coffee, outdoor entertaining. A fully self-contained one-bedroom suite/separate entrance,full ceiling height,above-grade windows. This basement space offers tremendous versatility/income potential.For buyers seeking timeless craftsmanship, historic charm, and the opportunity to create something truly special, this is a property that deserves serious consideration.
For sale
C$3,499,000
60 Indian Grv, Toronto, ON M6R 2Y3
5beds
4baths
Single Family Residence
Built in ----
6,837 Square Feet Lot
$-- Zestimate®
C$--/sqft
C$-- HOA
What's special
- 36 days |
- 90 |
- 3 |
Zillow last checked:
Listing updated:
Listed by:
RE/MAX HALLMARK REALTY LTD.
Source: TRREB,MLS®#: W13232690 Originating MLS®#: Toronto Regional Real Estate Board
Originating MLS®#: Toronto Regional Real Estate BoardFacts & features
Interior
Bedrooms & bathrooms
- Bedrooms: 5
- Bathrooms: 4
Primary bedroom
- Level: Third
- Dimensions: 5.47 x 4.86
Bedroom
- Level: Basement
- Dimensions: 3.11 x 5.06
Bedroom 2
- Level: Second
- Dimensions: 3.4 x 3.24
Bedroom 3
- Level: Second
- Dimensions: 4.26 x 4.96
Bedroom 4
- Level: Second
- Dimensions: 4.24 x 4.73
Den
- Level: Second
- Dimensions: 6.65 x 4.57
Dining room
- Level: Main
- Dimensions: 5.92 x 4.23
Family room
- Level: Main
- Dimensions: 3.19 x 4.26
Kitchen
- Level: Main
- Dimensions: 5.41 x 5.38
Kitchen
- Level: Basement
- Dimensions: 2.58 x 4.05
Living room
- Level: Basement
- Dimensions: 4.7 x 4.06
Living room
- Level: Main
- Dimensions: 7.68 x 4.23
Heating
- Forced Air, Gas
Cooling
- Central Air
Features
- Central Vacuum, In-Law Suite, Separate Hydro Meter
- Basement: Apartment,Finished with Walk-Out,Separate Entrance
- Has fireplace: Yes
- Fireplace features: Natural Gas
Interior area
- Living area range: 2500-3000 null
Video & virtual tour
Property
Parking
- Total spaces: 2
- Parking features: Private
- Has garage: Yes
Features
- Stories: 3
- Pool features: None
Lot
- Size: 6,837 Square Feet
Details
- Parcel number: 213490013
Construction
Type & style
- Home type: SingleFamily
- Property subtype: Single Family Residence
Materials
- Brick
- Foundation: Brick
- Roof: Asphalt Shingle
Utilities & green energy
- Sewer: Sewer
Community & HOA
Location
- Region: Toronto
Financial & listing details
- Annual tax amount: C$14,745
- Date on market: 6/3/2026
RE/MAX HALLMARK REALTY LTD.
RE/MAX HALLMARK REALTY LTD.
By pressing Contact Agent, you agree that the real estate professional identified above may call/text you about your search, which may involve use of automated means and pre-recorded/artificial voices. You don't need to consent as a condition of buying any property, goods, or services. Message/data rates may apply. You also agree to our Terms of Use. Zillow does not endorse any real estate professionals. We may share information about your recent and future site activity with your agent to help them understand what you're looking for in a home.
Price history
Price history is unavailable.
Public tax history
Tax history is unavailable.
Climate risks
Neighborhood: High Park
Nearby schools
GreatSchools rating
No schools nearby
We couldn't find any schools near this home.



- Ontario
- Toronto Division
- Toronto
- M6R 2Y3
- High Park
- 60 Indian Grv
Nearby cities
Nearby neighborhoods
Nearby zip codes
Other Toronto Topics
