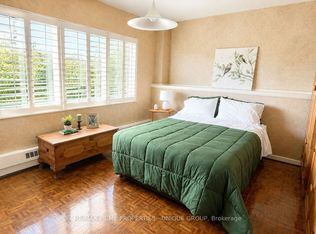
Visit the REALTOR website for further information about this listing. Beautiful, serene and meticulously renovated 1bd apt at sought-after 21 Dale Ave in exclusive South Rosedale. A boutique shareholder co-op on 5 acres, w/ tree-filled courtyard, award-winning gardens & Rosedale Valley ravine setting. Gorgeous apt is fully renovated w/ immaculate SS appliances, Fisher Paykel fridge, Torlys off-white hardwood floors, granite counters, open kitchen, custom-built cabinetry, walk-in marble shower & B.Moore paint. A quiet end-unit overlooking lush courtyard w/ majestic decades-old trees. Resort-style amenities: indoor & outdoor pools, sundeck, 24 hr concierge, gym, hot-tub, sauna, EV chgr's & library. Storage locker on apt floor. Toronto's very finest neighbourhood w/ stately historic homes, a short walk to incredible parks & trails, shops & TTC subway. Front lobby being fully renovated by top design firm.(tbc July). NO rentals, non-smoking, pets welcome. *Maint fees incl: prop TAXES, Bell fibe wifi & cable tv, heat, water.
For sale
C$599,900
21 Dale Ave #333, Toronto, ON M4W 1K3
1beds
1baths
Apartment
Built in ----
-- sqft lot
$-- Zestimate®
C$--/sqft
C$1,237/mo HOA
What's special
Tree-filled courtyardAward-winning gardensRosedale valley ravine settingFisher paykel fridgeTorlys off-white hardwood floorsGranite countersOpen kitchen
- 93 days
- 33
- 2
Zillow last checked:
Listing updated:
Listed by:
EASY LIST REALTY LTD.
Source: TRREB,MLS®#: C13417884 Originating MLS®#: Toronto Regional Real Estate Board
Originating MLS®#: Toronto Regional Real Estate BoardFacts & features
Interior
Bedrooms & bathrooms
- Bedrooms: 1
- Bathrooms: 1
Primary bedroom
- Level: Flat
- Dimensions: 3.65 x 3.5
Bathroom
- Level: Flat
- Dimensions: 3 x 1.45
Dining room
- Level: Flat
- Dimensions: 5.33 x 4.9
Foyer
- Level: Flat
- Dimensions: 2.4 x 1.8
Kitchen
- Level: Flat
- Dimensions: 3.2 x 2.43
Living room
- Level: Flat
- Dimensions: 5.33 x 4.9
Heating
- Water, Gas
Cooling
- None
Appliances
- Included: Built-In Oven
- Laundry: Laundry Room
Features
- Other, Storage Area Lockers
- Flooring: Carpet Free
- Basement: None
- Has fireplace: No
Interior area
- Living area range: 700-799 null
Property
Parking
- Total spaces: 1
- Parking features: Assigned
- Has garage: Yes
Features
- Exterior features: Private Pond, Controlled Entry, Landscape Lighting, Landscaped, Lawn Sprinkler System, Recreational Area
- Has view: Yes
- View description: Trees/Woods
Lot
- Features: Fenced Yard, Library, Park, Public Transit, Ravine, Wooded/Treed
Details
- Parcel number: 211130099
Construction
Type & style
- Home type: Apartment
- Property subtype: Apartment
Materials
- Brick
Community & HOA
Community
- Security: Security Guard
HOA
- Amenities included: Concierge, Gym, Indoor Pool, Outdoor Pool, Sauna, Visitor Parking
- Services included: Heat Included, Water Included, Cable TV Included, CAC Included, Common Elements Included, Building Insurance Included, Condo Taxes Included
- HOA fee: C$1,237 monthly
- HOA name: 80
Location
- Region: Toronto
Financial & listing details
- Date on market: 6/9/2026
Price history
Price history is unavailable.
Public tax history
Tax history is unavailable.
Climate risks
Neighborhood: Rosedale
Nearby schools
GreatSchools rating
No schools nearby
We couldn't find any schools near this home.

Similar homes
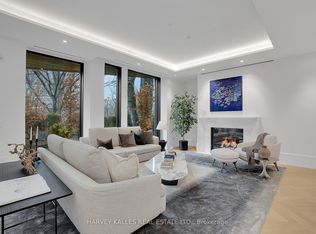
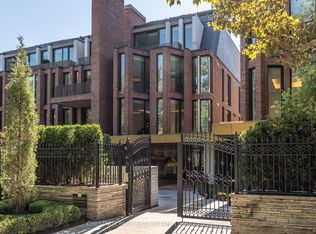
- C$589,0001 bd2 ba-- sqftWALDORF ASTORIA LOFTS, Toronto, ON M4Y 2W7For Sale
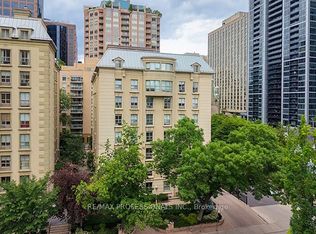 MLS ID #C13494718, RE/MAX PROFESSIONALS INC.. TRREB
 - C$468,9002 bd1 ba-- sqft1145 Logan Ave Unit 1102, Toronto, ON M4K 3G9For Sale
 MLS ID #E13764888, BOSLEY REAL ESTATE LTD.. TRREB
 - C$749,9003 bd2 ba-- sqft30 Elm Ave #309, Toronto, ON M4W 1N5For Sale
 MLS ID #C13531052, REAL ESTATE HOMEWARD. TRREB
 - C$819,7002 bd2 ba-- sqft300 Bloor St E Unit 1809, Toronto, ON M4W 3Y2For Sale
 MLS ID #C13729636, KELLER WILLIAMS REFERRED URBAN REALTY. TRREB
