Welcome to suite 702 - 88 Charles St E in the Church/Yonge Corridor of Toronto. This unique penthouse condo offers a combination of livability design and quality in a sought after boutique building. Originally The Waldorf Astoria Hotel now converted to condo living. This luxurious and exceptionally unique 2 storey penthouse near Younge + Bloor offers a large primary bedroom on the upper level with a large closet + spa like ensuite bathroom. An open concept floor plan with wood flooring throughout, updated kitchen with s/s appliances + stone countertops. Skylit upper landing with built ins allow natural lighting. This condo wont disappoint as it features old meeting new and location is fantastic. Walking distance to great shopping and TTC. This condo has it all!
For sale
C$499,000
88 Charles St E #702, Toronto, ON M4Y 2W7
1beds
2baths
Apartment
Built in ----
-- sqft lot
$-- Zestimate®
C$--/sqft
C$1,207/mo HOA
What's special
- 25 days
- 22
- 5
Zillow last checked:
Listing updated:
Listed by:
RE/MAX PROFESSIONALS INC.
Source: TRREB,MLS®#: C13849634 Originating MLS®#: Toronto Regional Real Estate Board
Originating MLS®#: Toronto Regional Real Estate BoardFacts & features
Interior
Bedrooms & bathrooms
- Bedrooms: 1
- Bathrooms: 2
Primary bedroom
- Level: Upper
- Dimensions: 4.76 x 4.56
Dining room
- Level: Main
- Dimensions: 4.46 x 3.84
Kitchen
- Level: Main
- Dimensions: 3.1 x 2.74
Living room
- Level: Main
- Dimensions: 4.46 x 3.84
Heating
- Forced Air, Electric
Cooling
- Central Air
Appliances
- Laundry: Ensuite
Features
- None
- Basement: None
- Has fireplace: No
Interior area
- Living area range: 900-999 null
Video & virtual tour
Property
Parking
- Parking features: None
Features
- Stories: 2
- Exterior features: Controlled Entry
- Has view: Yes
- View description: City
Lot
- Features: Hospital, Library, Place Of Worship, Public Transit
Details
- Parcel number: 119150122
Construction
Type & style
- Home type: Apartment
- Property subtype: Apartment
Materials
- Concrete, Stucco (Plaster)
- Foundation: Concrete Block
- Roof: None
Community & HOA
Community
- Security: Security System
HOA
- Amenities included: Elevator, Exercise Room, Rooftop Deck/Garden
- Services included: Heat Included, Hydro Included, Water Included, CAC Included, Common Elements Included, Building Insurance Included
- HOA fee: C$1,207 monthly
- HOA name: MTCC
Location
- Region: Toronto
Financial & listing details
- Annual tax amount: C$3,015
- Date on market: 10/1/2026
Price history
Price history is unavailable.
Public tax history
Tax history is unavailable.
Climate risks
Neighborhood: Church
Nearby schools
GreatSchools rating
No schools nearby
We couldn't find any schools near this home.


Similar homes
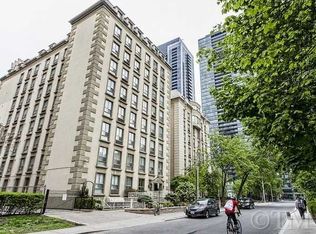
- C$439,0001 bd1 ba-- sqft100 Hayden St #812, Toronto, ON M4Y 3C7For Sale
 MLS ID #C13863676, SUTTON GROUP-ADMIRAL REALTY INC.. TRREB
 - C$545,0001 bd1 ba-- sqft99 Hayden St #1005, Toronto, ON M4Y 3B4For Sale
 MLS ID #C13731256, RE/MAX PRIME PROPERTIES - UNIQUE GROUP. TRREB
 - C$499,9001 bd1 ba-- sqft65 Scadding Ave #513, Toronto, ON M5A 4L1For Sale
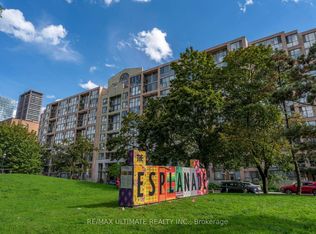 MLS ID #C13786028, RE/MAX ULTIMATE REALTY INC.. TRREB
 - C$669,9003 bd2 ba-- sqft15 Maitland Pl #2112, Toronto, ON M4Y 2X3For Sale
 MLS ID #C14097898, RE/MAX ALL-STARS REALTY INC.. TRREB
