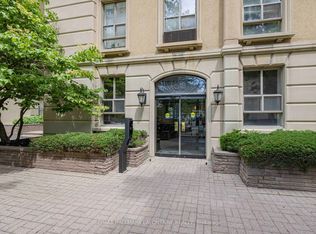
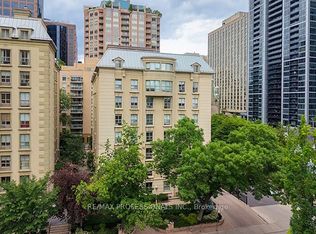
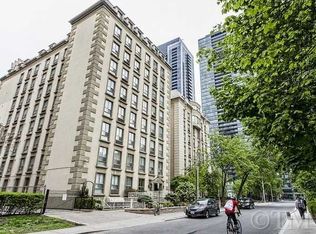
This west-facing one-bedroom at The Waldorf Astoria Lofts offers a quiet retreat in the heart of Yonge & Bloor, overlooking a private courtyard framed by mature trees. At approximately 577 sq. ft., the suite has a comfortable, functional layout with plenty of room for distinct living and dining areas.The updated kitchen features extensive cabinetry, generous counter space and stainless steel appliances, while hardwood flooring runs throughout the suite. The spacious living and dining area is complemented by large windows and a peaceful courtyard outlook. The bedroom is well proportioned with good storage. An updated bathroom and ensuite laundry add everyday convenience, along with a separate locker. Maintenance fees include all utilities.The Waldorf Astoria Lofts is a quiet, boutique 8-storey building with an exercise room and a landscaped outdoor garden area with picnic tables. Set on a quieter downtown street just steps from Yonge & Bloor, the location puts the subway, Yorkville, Yonge and Bloor shopping, restaurants and cafés, U of T, TMU, hospitals and Church-Wellesley Village within easy reach. With a 99 Walk Score and exceptional access to everything downtown Toronto has to offer, this is a thoughtfully updated home in one of the city's most walkable locations.
For sale
C$484,900
88 Charles St E #208, Toronto, ON M4Y 2W7
1beds
1baths
Apartment
Built in ----
-- sqft lot
$-- Zestimate®
C$--/sqft
C$951/mo HOA
What's special
West-facing one-bedroomUpdated kitchenExtensive cabinetryGenerous counter spaceStainless steel appliancesLarge windowsPeaceful courtyard outlook
- 4 days
- 10
- 1
Zillow last checked:
Listing updated:
Listed by:
SAGE REAL ESTATE LIMITED
Source: TRREB,MLS®#: C13723976 Originating MLS®#: Toronto Regional Real Estate Board
Originating MLS®#: Toronto Regional Real Estate BoardFacts & features
Interior
Bedrooms & bathrooms
- Bedrooms: 1
- Bathrooms: 1
Primary bedroom
- Level: Flat
- Dimensions: 2.44 x 3.35
Dining room
- Level: Flat
- Dimensions: 4.06 x 4.22
Kitchen
- Level: Flat
- Dimensions: 2.44 x 2.13
Living room
- Level: Flat
- Dimensions: 4.06 x 4.22
Heating
- Forced Air, Electric
Cooling
- Wall Unit(s)
Appliances
- Laundry: Ensuite
Features
- Other
- Basement: None
- Has fireplace: No
Interior area
- Living area range: 500-599 null
Video & virtual tour
Property
Details
- Parcel number: 119150026
Construction
Type & style
- Home type: Apartment
- Property subtype: Apartment
Materials
- Concrete
Community & HOA
HOA
- Services included: Hydro Included, Water Included, Heat Included, Building Insurance Included, CAC Included, Common Elements Included
- HOA fee: C$951 monthly
- HOA name: MTCC
Location
- Region: Toronto
Financial & listing details
- Annual tax amount: C$2,547
- Date on market: 8/28/2026
Price history
Price history is unavailable.
Public tax history
Tax history is unavailable.
Climate risks
Neighborhood: Church
Nearby schools
GreatSchools rating
No schools nearby
We couldn't find any schools near this home.

Similar homes
- C$545,0001 bd1 ba-- sqft99 Hayden St #1005, Toronto, ON M4Y 3B4For Sale
 MLS ID #C13731256, RE/MAX PRIME PROPERTIES - UNIQUE GROUP. TRREB
 - C$569,0002 bd2 ba-- sqft45 Charles St E #4511, Toronto, ON M4Y 0B8For Sale
 MLS ID #C13728574, CENTURY 21 LEADING EDGE REALTY INC.. TRREB
 - C$459,9002 bd1 ba-- sqft85 Bloor St E #1608, Toronto, ON M4W 3Y1For Sale
 MLS ID #C13714114, RE/MAX PROFESSIONALS INC.. TRREB
 - C$455,0001 bd1 ba-- sqft45 Charles St E #4606, Toronto, ON M4Y 0B8For Sale
 MLS ID #C13712670, RE/MAX EXCEL REALTY LTD.. TRREB
