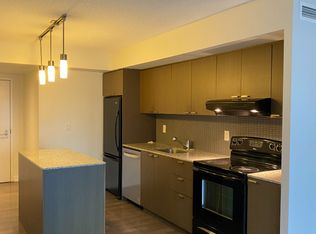
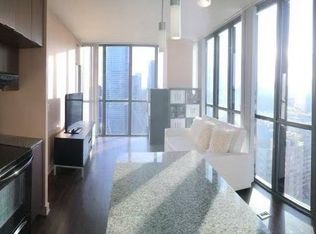
Bright And Practical 545 Sq Ft 1-Bedroom At X Condos In The Heart Of Bloor-Yonge. A Functional Open-Concept Layout With Centre-Island Kitchen, Full-Size Living/Dining Space, Open Balcony And Owned Locker. Maintenance Includes Heat, Water And CAC, Helping Keep Monthly Carrying Costs Predictable. Vacant And Ready For Immediate Occupancy - Ideal For First-Time Buyers, Downtown Professionals, U Of T/TMU Parents Or Investors Looking For A High-Demand Rental Location. Steps To Bloor-Yonge Subway, Yorkville, U Of T, TMU, Restaurants, Shopping And Everyday Conveniences. Full-Service Building With 24Hr Concierge, Gym, Outdoor Pool, Party Room And Guest Suites.
New construction
C$425,000
110 Charles St E #1510, Toronto, ON M4Y 1T5
1beds
1baths
Apartment
Built in ----
-- sqft lot
$-- Zestimate®
C$--/sqft
C$449/mo HOA
What's special
- 11 days |
- 6 |
- 0 |
Zillow last checked:
Listing updated:
Listed by:
AIMHOME REALTY INC.
Source: TRREB,MLS®#: C13588182 Originating MLS®#: Toronto Regional Real Estate Board
Originating MLS®#: Toronto Regional Real Estate BoardFacts & features
Interior
Bedrooms & bathrooms
- Bedrooms: 1
- Bathrooms: 1
Primary bedroom
- Description: Primary Bedroom
- Level: Flat
- Area: 7.32 Square Meters
- Area source: Other
- Dimensions: 3.00 x 2.44
Dining room
- Description: Dining Room
- Level: Flat
- Area: 19.22 Square Meters
- Area source: Other
- Dimensions: 5.49 x 3.50
Kitchen
- Description: Kitchen
- Level: Flat
- Area: 19.22 Square Meters
- Area source: Other
- Dimensions: 5.49 x 3.50
Living room
- Description: Living Room
- Level: Flat
- Area: 19.22 Square Meters
- Area source: Other
- Dimensions: 5.49 x 3.50
Heating
- Forced Air, Gas
Cooling
- Central Air
Appliances
- Laundry: Ensuite
Features
- Flooring: Carpet Free
- Basement: None
- Has fireplace: No
Interior area
- Living area range: 500-599 null
Property
Parking
- Parking features: None
Features
- Exterior features: Open Balcony
Lot
- Features: Hospital, Library, Park, Public Transit, Rec./Commun.Centre, School
Details
- Parcel number: 761170138
Construction
Type & style
- Home type: Apartment
- Property subtype: Apartment
- Attached to another structure: Yes
Materials
- Concrete
Condition
- New Construction
- New construction: Yes
Community & HOA
HOA
- Amenities included: Concierge, Exercise Room, Guest Suites, Outdoor Pool, Party Room/Meeting Room
- Services included: CAC Included, Common Elements Included, Heat Included, Building Insurance Included, Water Included
- HOA fee: C$449 monthly
- HOA name: TSCC
Location
- Region: Toronto
Financial & listing details
- Annual tax amount: C$2,693
- Date on market: 7/21/2026
AIMHOME REALTY INC.
AIMHOME REALTY INC.
By pressing Contact Agent, you agree that the real estate professional identified above may call/text you about your search, which may involve use of automated means and pre-recorded/artificial voices. You don't need to consent as a condition of buying any property, goods, or services. Message/data rates may apply. You also agree to our Terms of Use. Zillow does not endorse any real estate professionals. We may share information about your recent and future site activity with your agent to help them understand what you're looking for in a home.
Price history
Price history is unavailable.
Public tax history
Tax history is unavailable.
Climate risks
Neighborhood: Church
Nearby schools
GreatSchools rating
No schools nearby
We couldn't find any schools near this home.
- C$1,188,0003 bd3 ba-- sqft110 Charles St E #TOWNHOUSE 03, Toronto, ON M4Y1T5For Sale

- C$--1 bd1 ba700 sqft110 Charles St E #U1505, Toronto, ON M4Y1T5Off Market
- C$--2 bd2 ba803 sqft110 Charles St E #3107, Toronto, ON M4Y1T5Off Market
- C$649,0002 bd1 ba-- sqft110 Charles St E #1406, Toronto, ON M4Y1T5For Sale

- C$--1 bd1 ba-- sqft110 Charles St E #1505, Toronto, ON M4Y1T5Off Market
- C$2,1451 bd1 ba520 sqft110 Charles St E #401, Toronto, ON M4Y1T5For Rent
- C$--2 bd2 ba850 sqft110 Charles St E #2008, Toronto, ON M4Y1T5Off Market
- C$970,0002 bd2 ba-- sqft110 Charles St E #1903, Toronto, ON M4Y1T5For Sale
- C$--1 bd1 ba-- sqft110 Charles St E #611, Toronto, ON M4Y1T5Off Market
Similar homes
- C$399,0001 bd1 ba-- sqftTotem Condos, Toronto, ON M4Y 0E4For Sale
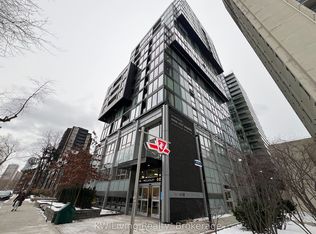 MLS ID #C13608592, KW Living Realty. TRREB
 - C$399,9001 bd1 ba-- sqft50 McCaul St #1011, Toronto, ON M5T 0B6For Sale
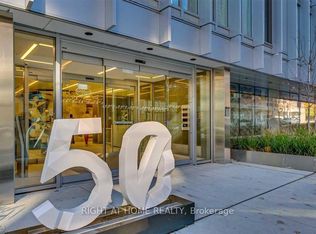 MLS ID #C13616584, RIGHT AT HOME REALTY INC.. TRREB
 - C$450,0002 bd1 ba-- sqft395 Bloor St E #5011, Toronto, ON M4W 1H7For Sale
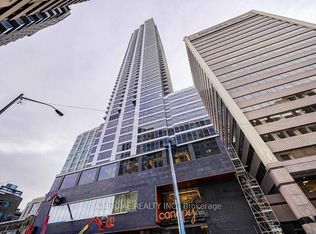 MLS ID #C13483394, AIMHOME REALTY INC.. TRREB
 - C$436,8881 bd1 ba-- sqft150 E Liberty St #1909, Toronto, ON M6K 3R5For Sale
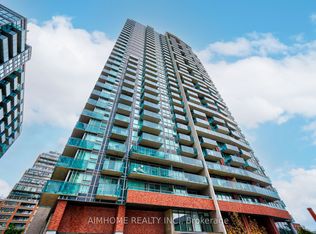 MLS ID #C13554216, AIMHOME REALTY INC.. TRREB
 - C$499,0002 bd1 ba-- sqft47 Mutual St #2808, Toronto, ON M5B 2A9For SaleMLS ID #C13616504, DREAM HOME REALTY INC.. TRREB
- C$447,5001 bd1 ba-- sqft286 Main St #2609, Toronto, ON M4C 0B3For SaleMLS ID #E13608040, UNION REALTY BROKERAGE INC.. TRREB
- C$399,000-- bd1 ba-- sqft89 Church St #4705, Toronto, ON M5C 0B7For SaleMLS ID #C13603664, RE/MAX ATRIUM HOME REALTY. TRREB
- C$459,0001 bd1 ba-- sqftMaple Leaf Square, Toronto, ON M5J 0A7For SaleMLS ID #C13601758, REAL ONE REALTY INC.. TRREB
- C$420,0001 bd1 ba-- sqft128 Fairview Mall Dr #712, Toronto, ON M2J 0E8For SaleMLS ID #C13611260, RIGHT AT HOME REALTY INC.. TRREB
- C$369,0001 bd1 ba-- sqft159 Dundas St E #1204, Toronto, ON M5B 0A9For SaleMLS ID #C13597982, BSPOKE REALTY INC.. TRREB
- C$378,0581 bd1 ba-- sqftQuay House, Toronto, ON M5A 4J9New ConstructionMLS ID #C13591292, TFN REALTY INC.. TRREB
- C$399,0001 bd1 ba-- sqft350 Wellington St W #M22, Toronto, ON M5V 3W9For SaleMLS ID #C13410044, TFN REALTY INC.. TRREB
- C$499,0001 bd1 ba-- sqft5 Saint Joseph St #3403, Toronto, ON M4Y 0B6For SaleMLS ID #C13437836, RIGHT AT HOME REALTY INC.. TRREB
- C$410,0001 bd1 ba-- sqft77 Shuter St #501, Toronto, ON M5B 0B8For SaleMLS ID #C12901876, JDL REALTY INC.. TRREB
- C$508,8001 bd1 ba-- sqft121 Lower Sherbourne St #456, Toronto, ON M5A 0R9For SaleMLS ID #C13593876, AIMHOME REALTY INC.. TRREB
- C$389,0001 bd1 ba-- sqft99 Broadway Ave #2912, Toronto, ON M4P 0E3For SaleMLS ID #C13533566, RIGHT AT HOME REALTY INC.. TRREB
- C$369,0001 bd1 ba-- sqft7 Broadway Ave #311, Toronto, ON M4P 3C5For SaleMLS ID #C13543446, RIGHT AT HOME REALTY INC.. TRREB
- C$435,0001 bd1 ba-- sqft55 E Liberty St #813, Toronto, ON M6K 3P9For SaleMLS ID #C12751276, RE/MAX METROPOLIS REALTY. TRREB
- C$358,000-- bd1 ba-- sqft365 Church St #2408, Toronto, ON M5B 0B5For SaleMLS ID #C13516856, REAL ONE REALTY INC.. TRREB
- C$399,0001 bd1 ba-- sqftLoggia Condos, Toronto, ON M8Z 0A7For SaleMLS ID #W13591428, RIGHT AT HOME REALTY INC.. TRREB
