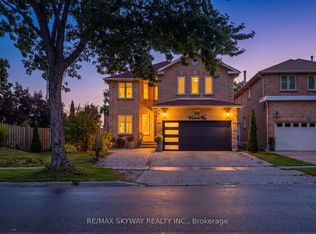
This Exclusive in the Street!* Welcome to this magnificent biggest house in the area, with 3 car garage brick and 9 car parking, this detached home built 1995 located in the prestigious streetville, Featuring 9 ft ceiling on the main floor, 9-ft ceilings on the second floor & Bsmt, house renovated for all 3 washrooms upstairs brand new and brand new restroom in main floor with new kitchen in main floor, new tiles with freshly painted and brand new laundry renovated 2026. fully finished walk up huge basement apartment build 2023 before 3 years ago with 2 bedrooms and one big kitchen open concept to the living room and 2 washrooms full with extra space, basement can divided to be 2 unit and have already 2 seprate entrances, roofing 2020, furnace and AC 2020 under contract but the seller accept to paid off with a good offer, this home offers approximately 9,914 sqft of total living space with 5+6 spacious bedrooms, 6 bathrooms, and a main floor home office, The open concept living and dining areas feature custom lighting and large windows, perfect for hosting family and friends, Main Floor specific Laundry Rm Cabinets For Added Convenience, this house Located in the heart of Mississauga, close to top-rated schools, parks, shopping, library, hospital, and public transit.
For sale
C$1,999,000
5969 Rayshaw Cres, Mississauga, ON L5M 2P1
7beds
6baths
Single Family Residence
Built in ----
-- sqft lot
$-- Zestimate®
C$--/sqft
C$-- HOA
What's special
Main floor home officeCustom lightingLarge windows
- 21 hours
- 4
- 0
Zillow last checked:
Listing updated:
Listed by:
KINGSWAY REAL ESTATE
Source: TRREB,MLS®#: W13809292 Originating MLS®#: Toronto Regional Real Estate Board
Originating MLS®#: Toronto Regional Real Estate BoardFacts & features
Interior
Bedrooms & bathrooms
- Bedrooms: 7
- Bathrooms: 6
Heating
- Forced Air, Gas
Cooling
- Central Air
Features
- Central Vacuum
- Basement: Apartment,Finished with Walk-Out,Separate Entrance
- Has fireplace: Yes
Interior area
- Living area range: 3500-5000 null
Property
Parking
- Total spaces: 12
- Parking features: Other, Garage Door Opener
- Has garage: Yes
Features
- Stories: 2
- Pool features: None
Details
- Parcel number: 131270260
Construction
Type & style
- Home type: SingleFamily
- Property subtype: Single Family Residence
Materials
- Brick
- Foundation: Other
- Roof: Other
Utilities & green energy
- Sewer: Sewer
Community & HOA
Location
- Region: Mississauga
Financial & listing details
- Annual tax amount: C$12,520
- Date on market: 9/21/2026
Price history
Price history is unavailable.
Public tax history
Tax history is unavailable.
Climate risks
Neighborhood: Streetsville
Nearby schools
GreatSchools rating
No schools nearby
We couldn't find any schools near this home.
Similar homes
- C$1,928,8004 bd4 ba-- sqft1807 Tattersall Way, Mississauga, ON L5M 3H7For Sale
 MLS ID #W13800560, CORCORAN HORIZON REALTY. TRREB
 - C$1,990,0007 bd6 ba-- sqft1800 Tattersall Way, Mississauga, ON L5M 3H7For Sale
 MLS ID #W13221898, PRIME REALTY SPECIALISTS INC.. TRREB
 - C$1,849,0005 bd4 ba-- sqft2819 Duncairn Dr, Mississauga, ON L5M 5C6For Sale
 MLS ID #W13736966, ROYAL LEPAGE SUPREME REALTY. TRREB
 - C$1,652,0008 bd5 ba-- sqft743 Winterton Way, Mississauga, ON L5R 3H7For Sale
 MLS ID #W13774264, RE/MAX SKYWAY REALTY INC.. TRREB
