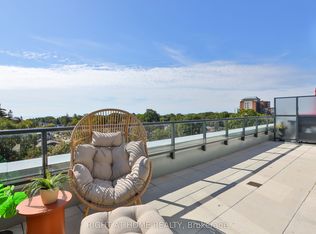
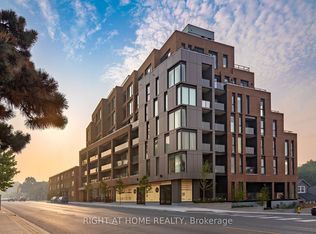
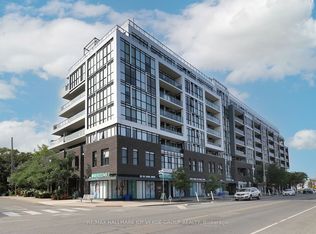
* Huge savings - builder suite subject to HST rebate! * Picture perfect and offered at an unbeatable price, this bright one bedroom home features a quiet south exposure in a boutique building of just 58 suites. An efficient and superb floorplan featuring a stylish kitchen with integrated appliances and island, wide + open living room, dining room space and a generous bedroom also featuring expansive south views. Juliette balcony. Brand new and never lived in, with a full Tarion warranty. Take advantage of unprecedented savings and enjoy this impeccably designed and quiet suite in a tremendous building in the upper beach just moments to shops, restaurants, transit, cafes and the water's edge. Top building amenities including a full gym, party room, pet wash, outdoor garden terrace and a rooftop terrace with kitchenette. Locker is also available.
New construction
C$445,900
1161 Kingston Rd #211, Toronto, ON M1N 0C8
1beds
1baths
Apartment
Built in ----
-- sqft lot
$-- Zestimate®
C$--/sqft
C$407/mo HOA
What's special
Bright one bedroom homeQuiet south exposureDining room spaceJuliette balconyOutdoor garden terraceRooftop terrace with kitchenette
- 8 days
- 2
- 0
Zillow last checked:
Listing updated:
Listed by:
RIGHT AT HOME REALTY INC.
Source: TRREB,MLS®#: E13789518 Originating MLS®#: Toronto Regional Real Estate Board
Originating MLS®#: Toronto Regional Real Estate BoardFacts & features
Interior
Bedrooms & bathrooms
- Bedrooms: 1
- Bathrooms: 1
Bedroom
- Level: Main
- Dimensions: 3.48 x 3.78
Dining room
- Level: Main
- Dimensions: 2.16 x 2.04
Foyer
- Level: Main
- Dimensions: 1.89 x 1.25
Kitchen
- Level: Main
- Dimensions: 3.23 x 2.16
Living room
- Level: Main
- Dimensions: 3.32 x 3.44
Heating
- Fan Coil, Ground Source
Cooling
- Central Air
Appliances
- Laundry: In-Suite Laundry
Features
- Basement: None
- Has fireplace: No
Interior area
- Living area range: 500-599 null
Property
Features
- Exterior features: Juliette Balcony
Lot
- Features: Beach, Library, Park, Lake Access
Details
- Other equipment: Air Exchanger
Construction
Type & style
- Home type: Apartment
- Property subtype: Apartment
Materials
- Brick
Condition
- New construction: Yes
Details
- Builder name: Windmill
Community & HOA
HOA
- Amenities included: Community BBQ, Exercise Room, Party Room/Meeting Room, Rooftop Deck/Garden
- Services included: Common Elements Included, Building Insurance Included
- HOA fee: C$407 monthly
- HOA name: TSCC
Location
- Region: Toronto
Financial & listing details
- Date on market: 9/16/2026
Price history
Price history is unavailable.
Public tax history
Tax history is unavailable.
Climate risks
Neighborhood: Birchcliffe
Nearby schools
GreatSchools rating
No schools nearby
We couldn't find any schools near this home.
- C$549,0002 bd1 ba-- sqft1161 Kingston Rd #205, Toronto, ON M1N0C8New Construction

- C$2,395,0003 bd4 ba-- sqft1161 Kingston Rd #PENTHOUSE 701, Toronto, ON M1N0C8For Sale

- C$1,165,9002 bd2 ba-- sqft1161 Kingston Rd #508, Toronto, ON M1N0C8New Construction
- C$1,375,9002 bd2 ba-- sqft1161 Kingston Rd #502, Toronto, ON M1N0C8New Construction
Similar homes
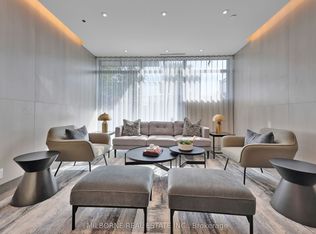
- C$419,4602 bd2 ba-- sqftThe Manderley, Toronto, ON M1N 0C7For Sale
 MLS ID #E13816352, MILBORNE REAL ESTATE INC.. TRREB
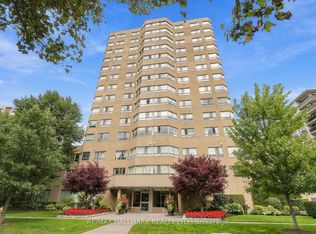
 - C$439,0002 bd2 ba-- sqft4 Park Vis #303, Toronto, ON M4B 3M8For Sale
 MLS ID #E13804868, RE/MAX HALLMARK REALTY LTD.. TRREB
 - C$424,0001 bd1 ba-- sqftCanvas, Toronto, ON M4C 0A7For Sale
 MLS ID #E13809214, RE/MAX HALLMARK JOY VERDE GROUP REALTY. TRREB
 - C$489,9003 bd2 ba-- sqft5 Massey Sq #215, Toronto, ON M4C 5L6For Sale
 MLS ID #E13818300, CENTURY 21 PARKLAND LTD.. TRREB
