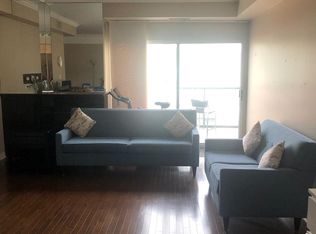
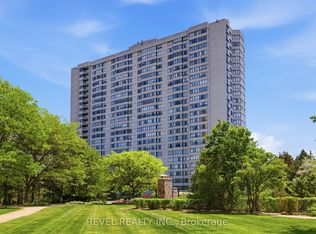
Ready For Carefree Living With All The Amenities At Your Doorstep? Step Into This Impeccably Maintained 2 Bedroom, 2 Bathroom Unit At 141 Woodbridge Avenue. At 1,051 Sq.Ft. Of Functional Living Space, This Is A Perfect Starter Home Or For Those Looking To Downsize, With Plenty Of Space And Storage. Filled With Natural Light, This Unit Features A Thoughtfully Designed Open Concept Layout, With A Renovated Kitchen With Stainless Steel Appliances And Tile Flooring That Overlooks The Generously-Sized Living And Dining Areas. Hardwood Flooring Runs Throughout The Living Spaces And Bedrooms. The Large Primary Bedroom Includes Large Closets And A Renovated 3 Pc Ensuite. The Second Bedroom Is Also Generously Sized With A Walk-Out To The Balcony. A Second Walkout To The Balcony From The Living Room Includes A Gas BBQ Outlet. A Premium Location In The Heart Of Market Lane, You Are Steps To Shops, Restaurants, And Everyday Amenities, And To The Humber River And Parks. Extras: Amenities Incl. Parking Spot, Storage Locker, Party Room, Exercise Room, Visitor Parking, Car Wash.
For sale
C$758,000
141 Woodbridge Ave #312, Vaughan, ON L4L 9G6
2beds
2baths
Apartment
Built in ----
-- sqft lot
$-- Zestimate®
C$--/sqft
C$1,010/mo HOA
What's special
- 68 days |
- 2 |
- 0 |
Zillow last checked:
Listing updated:
Listed by:
SALERNO REALTY INC.
Source: TRREB,MLS®#: N13414530 Originating MLS®#: Toronto Regional Real Estate Board
Originating MLS®#: Toronto Regional Real Estate BoardFacts & features
Interior
Bedrooms & bathrooms
- Bedrooms: 2
- Bathrooms: 2
Primary bedroom
- Level: Main
- Dimensions: 3.12 x 4.72
Bedroom 2
- Level: Main
- Dimensions: 2.99 x 4.44
Dining room
- Level: Main
- Dimensions: 4.2 x 2.21
Kitchen
- Level: Main
- Dimensions: 3.56 x 2.76
Living room
- Level: Main
- Dimensions: 4.2 x 4.44
Heating
- Forced Air, Gas
Cooling
- Central Air
Appliances
- Laundry: Ensuite
Features
- Other
- Basement: None
- Has fireplace: No
Interior area
- Living area range: 1000-1199 null
Video & virtual tour
Property
Parking
- Total spaces: 1
- Parking features: Garage
- Has garage: Yes
Features
- Exterior features: Open Balcony
Details
- Parcel number: 294560118
Construction
Type & style
- Home type: Apartment
- Property subtype: Apartment
Materials
- Brick
Community & HOA
HOA
- Services included: Building Insurance Included, Common Elements Included, Water Included, Cable TV Included, Parking Included
- HOA fee: C$1,010 monthly
- HOA name: YRSCC
Location
- Region: Vaughan
Financial & listing details
- Annual tax amount: C$2,967
- Date on market: 6/8/2026
Price history
Price history is unavailable.
Public tax history
Tax history is unavailable.
Climate risks
Neighborhood: Woodbridge
Nearby schools
GreatSchools rating
No schools nearby
We couldn't find any schools near this home.
- C$--2 bd2 ba1.1k sqft141 Woodbridge Ave #609, Vaughan, ON L4L9G6Off Market
- C$2,1752 bd1 ba-- sqft33 Wallace St #210, Vaughan, ON L4L9L4For Rent

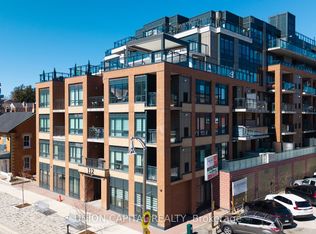
- C$890,0002 bd2 ba-- sqft112 Woodbridge Ave #412, Vaughan, ON L4L0H7For Sale
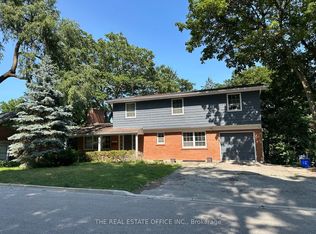
- C$999,0007 bd3 ba-- sqft65 Wallace St, Vaughan, ON L4L2P2For Sale
- C$814,5003 bd3 ba-- sqft186 Woodbridge Ave #45, Vaughan, ON L4L2S8For Sale
- C$2,5002 bd1 ba-- sqft83 Woodbridge Ave #406, Vaughan, ON L4L0C8For Rent
- C$--3 bd2 ba1.4k sqft211 Woodbridge Ave #211, Vaughan, ON L4L2T1Off Market
- C$574,9002 bd1 ba-- sqft53 Woodbridge Ave E #209, Vaughan, ON L4L9K9For Sale
Similar homes
- C$788,0183 bd2 ba-- sqft7460 Bathurst St #209, Vaughan, ON L4J 7K9For Sale
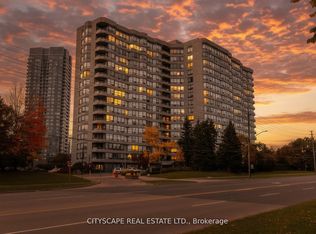 MLS ID #N13022956, CITYSCAPE REAL ESTATE LTD.. TRREB
 - C$688,0003 bd3 ba-- sqft20 Woodstream Dr #3, Toronto, ON M9W 0G1For Sale
 MLS ID #W13657504, SKYLAND REALTY INC.. TRREB
 - C$599,0002 bd2 ba-- sqft745 New Westminster Dr #302, Vaughan, ON L4J 8J9For Sale
 MLS ID #N13413430, HARVEY KALLES REAL ESTATE LTD.. TRREB
 - C$749,9002 bd2 ba-- sqft2330 Bridletowne Cir #Penthouse 06, Toronto, ON M1W 3P6For Sale
 MLS ID #E13247022, REVEL REALTY INC.. TRREB
 - C$699,9002 bd2 ba-- sqft30 Hayden St #404, Toronto, ON M4Y 3B8For SaleMLS ID #C13654454, RIGHT AT HOME REALTY INC.. TRREB
- C$650,0002 bd2 ba-- sqft7165 Yonge St #902, Markham, ON L3T 0C9For SaleMLS ID #N13615542, JDL REALTY INC.. TRREB
- C$636,0003 bd2 ba-- sqft5765 Yonge St #410, Toronto, ON M2M 4H9For SaleMLS ID #C13635760, RE/MAX REALTRON REALTY INC.. TRREB
- C$549,9012 bd2 ba-- sqft1 Rowntree Rd #611, Toronto, ON M9V 5G7For SaleMLS ID #W13126684, RE/MAX REALTY SPECIALISTS INC.. TRREB
- C$749,9992 bd1 ba-- sqft2261 Lake Shore Blvd W #607, Toronto, ON M8V 3X1For SaleMLS ID #W13486514, RE/MAX REALTY ENTERPRISES INC.. TRREB
- C$789,9004 bd4 ba-- sqft82 Rubysilver Dr, Brampton, ON L6P 1R1For SaleMLS ID #W13616404, RE/MAX REALTY SERVICES INC.. TRREB
- C$499,9002 bd1 ba-- sqft700 Humberwood Blvd #1626, Toronto, ON M9W 7J4For SaleMLS ID #W13643926, VALERY REAL ESTATE INC.. TRREB
- C$599,0003 bd2 ba-- sqft7 Bishop Ave #201, Toronto, ON M2M 4J4For SaleMLS ID #C13643410, GILBERT REALTY INC.. TRREB
- C$699,0003 bd2 ba-- sqft10 Kenneth Ave #511, Toronto, ON M2N 6K6For SaleMLS ID #C13452642, SKYBOUND REALTY. TRREB
- C$839,9993 bd2 ba-- sqft2000 Islington Ave #308, Toronto, ON M9P 3S7For SaleMLS ID #W12865220, INTERCITY REALTY INC.. TRREB
- C$680,0002 bd3 ba-- sqftMonet Townhomes, Toronto, ON M2N 7L9For SaleMLS ID #C13639142, ROYAL LEPAGE SIGNATURE REALTY. TRREB
- C$799,0002 bd2 ba-- sqft2267 Lake Shore Blvd W #723, Toronto, ON M8V 3X2For SaleMLS ID #W13185260, SUTTON GROUP-ADMIRAL REALTY INC.. TRREB
- C$795,0004 bd2 ba-- sqft50 Merchant Ln #206, Toronto, ON M6P 4J6For SaleMLS ID #C13661462, ELEVATE REALTY INC.. TRREB
- C$569,0002 bd2 ba-- sqftVilla Giardino, Vaughan, ON L4K 5N7For SaleMLS ID #N12897564, SUTTON GROUP-TOWER REALTY LTD.. TRREB
- C$729,0002 bd1 ba-- sqft14924 Yonge St Unit 521, Aurora, ON L4G 6H7For SaleMLS ID #N13525320, RE/MAX REALTRON REALTY INC.. TRREB
- C$598,8882 bd2 ba-- sqft5 Northtown Way #1109, Toronto, ON M2N 7A1For SaleMLS ID #C13233932, EXP REALTY. TRREB
