"Lifestyle & Luxury" Resort Living Meets Urban Convenience in the Heart of Etobicoke Experience the perfect blend of nature and luxury in this sprawling, sun-filled residence. Nestled within 9.5 acres of award-winning gardens, this isn't just a condo-it's a lifestyle. Enjoy your morning coffee on the private balcony with serene, tree-lined views that make you forget you're in the city. With 22,000 sq. ft. of world-class amenities-including three tennis courts, indoor/outdoor pools, and a premier recreation center-it truly feels like living in a private country club. This "home-in-a-condo" has been meticulously updated, featuring a modern kitchen with granite countertops, sleek stainless steel appliances, and elegant pot lights throughout. Freshly painted and boasting fully renovated bathrooms, the layout offers both style and function with the added convenience of ensuite storage. An additional parking space may be available for rent by tenants in the building.
For sale
C$839,999
2000 Islington Ave #308, Toronto, ON M9P 3S7
3beds
2baths
Apartment
Built in ----
-- sqft lot
$-- Zestimate®
C$--/sqft
C$1,910/mo HOA
What's special
Sprawling sun-filled residenceSleek stainless steel appliancesElegant pot lights throughoutFreshly paintedFully renovated bathroomsEnsuite storage
- 169 days |
- 20 |
- 0 |
Zillow last checked:
Listing updated:
Listed by:
INTERCITY REALTY INC.
Source: TRREB,MLS®#: W12865220 Originating MLS®#: Toronto Regional Real Estate Board
Originating MLS®#: Toronto Regional Real Estate BoardFacts & features
Interior
Bedrooms & bathrooms
- Bedrooms: 3
- Bathrooms: 2
Primary bedroom
- Level: Flat
- Dimensions: 5.1 x 3.65
Bedroom 2
- Level: Flat
- Dimensions: 3.9 x 3.1
Den
- Level: Flat
- Dimensions: 5.7 x 3.6
Dining room
- Level: Flat
- Dimensions: 3.7 x 3.4
Kitchen
- Level: Flat
- Dimensions: 4.2 x 3.5
Laundry
- Level: Flat
- Dimensions: 1.8 x 1.8
Living room
- Level: Flat
- Dimensions: 9.4 x 5.4
Heating
- Forced Air, Gas
Cooling
- Central Air
Appliances
- Laundry: Ensuite
Features
- Flooring: Carpet Free
- Basement: None
- Has fireplace: No
Interior area
- Living area range: 1800-1999 null
Video & virtual tour
Property
Parking
- Total spaces: 1
- Parking features: Underground
- Has attached garage: Yes
Features
- Exterior features: Open Balcony
Construction
Type & style
- Home type: Apartment
- Property subtype: Apartment
- Attached to another structure: Yes
Materials
- Brick
Community & HOA
HOA
- Services included: Cable TV Included, CAC Included, Common Elements Included, Heat Included, Hydro Included, Building Insurance Included, Parking Included, Water Included
- HOA fee: C$1,910 monthly
- HOA name: MTCC
Location
- Region: Toronto
Financial & listing details
- Annual tax amount: C$3,137
- Date on market: 3/10/2026
Price history
Price history is unavailable.
Public tax history
Tax history is unavailable.
Climate risks
Neighborhood: Kingsview Village
Nearby schools
GreatSchools rating
No schools nearby
We couldn't find any schools near this home.
- C$998,0003 bd3 ba-- sqft2000 Islington Ave #1912, Toronto, ON M9P3S7For Sale

- C$799,0003 bd2 ba-- sqft2010 Islington Ave #1004, Toronto, ON M9P3S8For Sale

- C$--2 bd1 ba916 sqft265 Dixon Rd #50128A-401, Toronto, ON M9R1R7Off Market
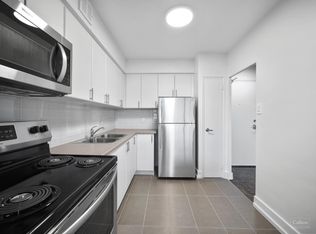
- C$--2 bd1 ba916 sqft265 Dixon Rd #50128A-901, Toronto, ON M9R1R7Off Market
- C$--1 bd1 ba673 sqft265 Dixon Rd #50128A-1205, Toronto, ON M9R1R7Off Market
- C$--2 bd1 ba916 sqft265 Dixon Rd #50128A-501, Toronto, ON M9R1R7Off Market
- C$--1 bd1 ba673 sqft265 Dixon Rd #50128A-1607, Toronto, ON M9R1R7Off Market
- C$--2 bd1 ba916 sqft265 Dixon Rd #50128B-1002, Toronto, ON M9R1R7Off Market
Similar homes
- C$699,0002 bd2 ba-- sqft3100 Keele St #1201, Toronto, ON M3M 0E1New Construction
 MLS ID #W13710268, INTERCITY REALTY INC.. TRREB
 - C$812,5003 bd2 ba-- sqft12 Yonge St #1010, Toronto, ON M5E 1Z9For Sale
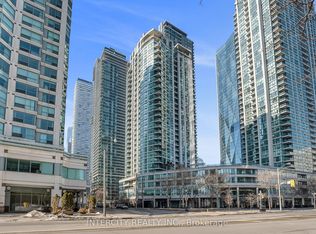 MLS ID #C13612078, INTERCITY REALTY INC.. TRREB
 - C$890,0003 bd3 ba-- sqft20 Woodstream Dr #12, Toronto, ON M9W 0G1For Sale
 MLS ID #W13248372, PONTIS REALTY INC.. TRREB
 - C$749,0002 bd2 ba-- sqft7440 Bathurst St #1402, Vaughan, ON L4J 7K8For Sale
 MLS ID #N13705368, THE LIND REALTY TEAM INC.. TRREB
 - C$749,0003 bd2 ba-- sqft920 Sheppard Ave W #711, Toronto, ON M3H 0A2For SaleMLS ID #C13497092, RE/MAX EXCEL REALTY LTD.. TRREB
- C$958,0003 bd2 ba-- sqftSpring at MintoGardens, Toronto, ON M2N 0C8For SaleMLS ID #C13234776, INTERCITY REALTY INC.. TRREB
- C$849,0002 bd2 ba-- sqft33 Elmhurst Ave Unit 1803, Toronto, ON M2N 6G8For SaleMLS ID #C13438310, TRADEWORLD REALTY INC. TRREB
- C$689,9002 bd2 ba-- sqftPine Grove on the Humber, Vaughan, ON L4L 2H7For SaleMLS ID #N13670814, INTERCITY REALTY INC.. TRREB
- C$675,0003 bd2 ba-- sqft1926 Lake Shore Blvd W #2711, Toronto, ON M6S 1A1For SaleMLS ID #W13644562, RE/MAX REALTY SPECIALISTS INC.. TRREB
- C$749,0002 bd2 ba-- sqft18 Yonge St #2011, Toronto, ON M5E 1Z8New ConstructionMLS ID #C13692480, ROYAL LEPAGE SIGNATURE REALTY. TRREB
- C$684,9002 bd2 ba-- sqft142 Widdicombe Hill Blvd #511, Toronto, ON M9R 0A9For SaleMLS ID #W12859086, REAL CITY REALTY INC.. TRREB
- C$699,9992 bd1 ba-- sqft2261 Lake Shore Blvd W #607, Toronto, ON M8V 3X1For SaleMLS ID #W13684650, RE/MAX REALTY ENTERPRISES INC.. TRREB
- C$599,9003 bd2 ba-- sqft4101 Sheppard Ave E #207, Toronto, ON M1S 3H3For SaleMLS ID #E13713352, CENTURY 21 ATRIA REALTY INC.. TRREB
- C$889,9903 bd3 ba-- sqft7 Drainie St, Vaughan, ON L4H 5G9New ConstructionMLS ID #N13678198, INTERCITY REALTY INC.. TRREB
- C$758,0002 bd2 ba-- sqft141 Woodbridge Ave #312, Vaughan, ON L4L 9G6For SaleMLS ID #N13414530, SALERNO REALTY INC.. TRREB
- C$929,9903 bd3 ba-- sqft91 Divadale Rd, Vaughan, ON L4H 3H2New ConstructionMLS ID #N13678234, INTERCITY REALTY INC.. TRREB
- C$549,9012 bd2 ba-- sqft1 Rowntree Rd #611, Toronto, ON M9V 5G7For SaleMLS ID #W13126684, RE/MAX REALTY SPECIALISTS INC.. TRREB
- C$869,9002 bd2 ba-- sqft256 Blantyre Ave, Toronto, ON M1N 2S1For SaleMLS ID #E13597794, INTERCITY REALTY INC.. TRREB
- C$924,9903 bd3 ba-- sqft12 Radisson St, Vaughan, ON L4H 5G9New ConstructionMLS ID #N13678214, INTERCITY REALTY INC.. TRREB
- C$799,9912 bd2 ba-- sqft2075 King Rd #240, King, ON L7B 0R6New ConstructionMLS ID #N13157738, INTERCITY REALTY INC.. TRREB
