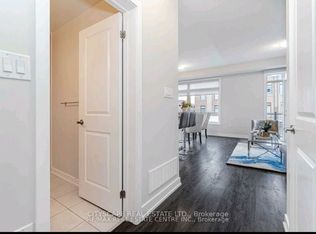
Welcome to 250 Dalhousie, a stylish and sun-filled freehold townhome in the vibrant Vaughan Grove community within the highly desirable Woodbridge Park Townhome Collection, offering the perfect blend of urban convenience and suburban comfort. This Fully renovated and freshly painted 3+1 bedroom, 2 full bathroom home showcases a thoughtfully designed floor plan with tasteful upgrades, including upgraded Vinyl flooring, modern wood stairs, and spacious, light-filled interiors throughout. The open-concept layout provides seamless everyday living and entertaining, complemented by two private outdoor spaces ideal for summer BBQs or relaxing evenings and three balcony. The fully finished basement features a private separate space mand a walk-out to the big backyard, making it perfect for guests or a dedicated workspace. The third level offers a comfortable primary retreat with a private ensuite, along with well-sized additional bedrooms and convenient upper-level laundry. Ideally located with easy access to TTC, GO Transit, Highways 400, 407, and 427, York University, shopping, dining, and schools, this exceptional townhome delivers modern style, functionality, and prime location all in one.
For sale
C$849,000
250 Dalhousie St, Vaughan, ON L4L 0L8
4beds
2baths
Townhouse
Built in ----
667 Square Feet Lot
$-- Zestimate®
C$--/sqft
C$-- HOA
What's special
Upgraded vinyl flooringModern wood stairsSpacious light-filled interiorsOpen-concept layoutBig backyardWell-sized additional bedroomsConvenient upper-level laundry
- 15 days |
- 10 |
- 2 |
Zillow last checked:
Listing updated:
Listed by:
AXIS REALTY BROKERAGE INC.
Source: TRREB,MLS®#: N13568566 Originating MLS®#: Toronto Regional Real Estate Board
Originating MLS®#: Toronto Regional Real Estate BoardFacts & features
Interior
Bedrooms & bathrooms
- Bedrooms: 4
- Bathrooms: 2
Heating
- Forced Air, Gas
Cooling
- Central Air
Appliances
- Included: Water Heater
Features
- Basement: Finished with Walk-Out
- Has fireplace: No
Interior area
- Living area range: 1100-1500 null
Video & virtual tour
Property
Parking
- Total spaces: 2
- Parking features: Private
- Has garage: Yes
Features
- Stories: 3
- Exterior features: Privacy
- Pool features: None
Lot
- Size: 667 Square Feet
Details
- Parcel number: 032221156
Construction
Type & style
- Home type: Townhouse
- Property subtype: Townhouse
Materials
- Brick
- Foundation: Concrete
- Roof: Flat
Utilities & green energy
- Sewer: Sewer
Community & HOA
Location
- Region: Vaughan
Financial & listing details
- Annual tax amount: C$2,945
- Date on market: 7/15/2026
AXIS REALTY BROKERAGE INC.
AXIS REALTY BROKERAGE INC.
By pressing Contact Agent, you agree that the real estate professional identified above may call/text you about your search, which may involve use of automated means and pre-recorded/artificial voices. You don't need to consent as a condition of buying any property, goods, or services. Message/data rates may apply. You also agree to our Terms of Use. Zillow does not endorse any real estate professionals. We may share information about your recent and future site activity with your agent to help them understand what you're looking for in a home.
Price history
Price history is unavailable.
Public tax history
Tax history is unavailable.
Climate risks
Neighborhood: L4L
Nearby schools
GreatSchools rating
No schools nearby
We couldn't find any schools near this home.
- C$799,0003 bd3 ba-- sqft49 Engel St, Vaughan, ON L4L0L8For Sale

- C$770,0003 bd2 ba-- sqft13 Bluenose St, Vaughan, ON L4L0L7For Sale

- C$2,6002 bd2 ba-- sqft5 Beliveau St, Vaughan, ON L4L0M1For Rent

- C$2,8503 bd2 ba-- sqft17 Beliveau St, Vaughan, ON L4L0M1For Rent
- C$699,9003 bd3 ba-- sqft21 Beliveau St, Vaughan, ON L4L0M1For Sale
- C$3,4004 bd2 ba-- sqft62 Dalhousie St, Vaughan, ON L4L0L6For Rent
- C$999,0004 bd2 ba-- sqft37 Cathy Jean Cres, Toronto, ON M9V4T2For Sale
- C$--3 bd2 ba1.7k sqft14 Cathy Jean Cres #14, Toronto, ON M9V4T3Off Market
Similar homes
- C$835,0003 bd3 ba-- sqft12 Dandara Gate SE, Vaughan, ON L4L 0M6For Sale
 MLS ID #N13625014, RE/MAX HALLMARK REALTY LTD.. TRREB
 - C$799,0003 bd3 ba-- sqft49 Engel St, Vaughan, ON L4L 0L8For SaleMLS ID #N13207748, KING REALTY INC.. TRREB
- C$770,0003 bd2 ba-- sqft13 Bluenose St, Vaughan, ON L4L 0L7For SaleMLS ID #N13228244, ALEXANDRA JACKSON, Salesperson. TRREB
- C$839,9993 bd3 ba-- sqft12 Dandara Gate, Vaughan, ON L4L 0M6For Sale
 MLS ID #N13470930, RE/MAX HALLMARK REALTY LTD.. TRREB
 - C$829,0003 bd4 ba-- sqft3038 Islington Ave, Toronto, ON M9L 0A6For SaleMLS ID #W13580556, CITYSCAPE REAL ESTATE LTD.. TRREB
- C$849,0003 bd3 ba-- sqft2 A Muir Ave #1, Toronto, ON M9L 1H3For SaleMLS ID #W13508096, RE/MAX EXCEL REALTY LTD.. TRREB
- C$875,0005 bd3 ba-- sqft4 Furness Cres, Toronto, ON M9V 3V1For SaleMLS ID #W13623814, CENTURY 21 PEOPLE`S CHOICE REALTY INC.. TRREB
- C$779,0003 bd3 ba-- sqft55 Chiffon St, Vaughan, ON L4L 0M6For SaleMLS ID #N13534276, ROYAL LEPAGE IGNITE REALTY. TRREB
- C$829,9003 bd2 ba-- sqft56 Cathy Jean Cres, Toronto, ON M9V 4T3For SaleMLS ID #W13562698, RIGHT AT HOME REALTY INC.. TRREB
- C$875,0004 bd2 ba-- sqft41 Strathavon Dr, Toronto, ON M9V 2H4For SaleMLS ID #W13600314, ROYAL LEPAGE MAXIMUM REALTY. TRREB
- C$859,9003 bd3 ba-- sqft67 Kay Dr, Toronto, ON M9V 4X8For SaleMLS ID #W13564046, LPT REALTY. TRREB
- C$799,0003 bd3 ba-- sqft3014 Islington Ave W, Toronto, ON M9L 2L1For SaleMLS ID #W13522018, RIGHT AT HOME REALTY INC.. TRREB
- C$699,9003 bd3 ba-- sqft21 Beliveau St, Vaughan, ON L4L 0M1For SaleMLS ID #N13158148, HOMELIFE REAL ESTATE CENTRE INC.. TRREB
- C$969,0004 bd2 ba-- sqft14 Grampian Cres, Toronto, ON M9L 2L3For SaleMLS ID #W13623030, REAL ESTATE ADVISORS INC.. TRREB
- C$929,0004 bd2 ba-- sqft42 Kay Dr, Toronto, ON M9V 4V6For SaleMLS ID #W13231528, RE/MAX COMMUNITY REALTY INC.. TRREB
- C$850,0005 bd2 ba-- sqft7 Burtonwood Cres, Toronto, ON M9V 3L9For SaleMLS ID #W13472872, HOMELIFE LANDMARK REALTY INC.. TRREB
- C$850,0004 bd3 ba-- sqft102 Elnathan Cres, Toronto, ON M9L 2G1For SaleMLS ID #W13521088, SOLTANIAN REAL ESTATE INC.. TRREB
- C$739,0003 bd3 ba-- sqft3034 Islington Ave, Toronto, ON M9L 0A6For SaleMLS ID #W13530544, RE/MAX HALLMARK FIRST GROUP REALTY LTD.. TRREB
- C$969,9003 bd3 ba-- sqft34 George Bogg Rd, Vaughan, ON L4L 0A3For SaleMLS ID #N13442352, ANALYST REALTY INC.. TRREB
- C$999,0004 bd2 ba-- sqft37 Cathy Jean Cres, Toronto, ON M9V 4T2For SaleMLS ID #W13440996, RE/MAX ULTIMATE REALTY INC.. TRREB
