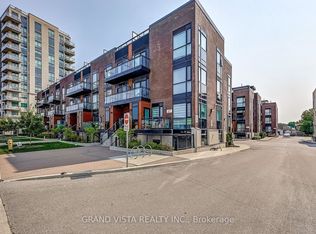
GORGEOUS 2-BEDROOM CONDO WITH MODERN FEATURES This property blends newly renovated interiors and lifestyle friendly building amenities, ideal for professionals or small families seeking comfort and convenience, with highlights like a private balcony and high floor views. KEY PROPERTY DETAILS: - Type: Condo - Bedrooms: 2 - Bathrooms: 2 - Size: 950 SQF - Parking: 1 spot included - Locker: 1 included - Availability: April 1, 2026 - Utilities: Water, Gas and Hot Water Tank Included UNIT AMENITIES: - Property Condition: Newly Renovated: The unit has been updated with fresh finishes, offering a clean, move in ready feel. - Upgraded Kitchen: A refreshed kitchen with stainless steel appliances, stone/granite counters and premium finishes. - -Dishwasher: Makes kitchen cleanup quick and convenient, perfect for modern living. - Microwave: Adds functionality while keeping your counters clutter free. - Laundry: Ensuite: In suite laundry provides everyday convenience without the need for shared facilities. - Personal Thermostat: Control heating and cooling to your exact comfort level year round. - Regular Closets in All Rooms: Practical full size closets provide everyday storage in bedrooms and living areas. - Laminate Flooring: Smooth laminate flooring provides durability and a cohesive aesthetic. - Furnished or Unfurnished: Flexible options allow you to move in with furniture provided or personalize the space yourself. - 8.5 Foot Ceilings: Slightly higher ceilings create a comfortable, airy atmosphere throughout the living space. - Upgraded Bathrooms: En Suite in Primary Bedroom Only: The primary bedroom includes a private en suite bathroom for added comfort. - Open Concept: A seamless living, dining, and kitchen layout that maximizes flow and natural light. - High Floor: Elevated placement offers better views, privacy, and reduced street noise. - Corner Unit: Positioned as a corner unit, offering extra windows, enhanced privacy, and more natural light. - Private Balcony: A dedicated outdoor space perfect for fresh air, morning coffee, or quiet relaxation. - View: City and Conservation: Expansive windows showcase vibrant cityscapes alongside serene conservation landscapes. - Tons of Natural Light: Large windows brighten the home throughout the day, creating a warm and inviting atmosphere. BUILDING AMENITIES: - Concierge: Professional concierge services provide assistance and convenience for residents. - Gym: A fully equipped fitness center supports an active lifestyle. - Indoor Pool: A heated indoor pool offers year round recreation and relaxation. - EV Parking: Dedicated electric vehicle parking spaces with charging access, supporting sustainable living. NEIGHBORHOOD: Hwy 7 West in Woodbridge is a bustling corridor that combines modern living with unbeatable convenience. The neighborhood offers easy access to shopping, dining, and entertainment, with Vaughan Mills and local plazas just minutes away. Residents benefit from nearby transit options and quick connections to Highway 400 and Highway 407, making commuting across the GTA seamless. It's a dynamic pocket that blends urban energy with community charm. For more details or to book a showing, please contact us. We look forward to helping you find your perfect home! Tenants will be responsible for Hydro. This gorgeous condo comes with 1 parking space and 1 locker.
This property is off market, which means it's not currently listed for sale or rent on Zillow. This may be different from what's available on other websites or public sources.