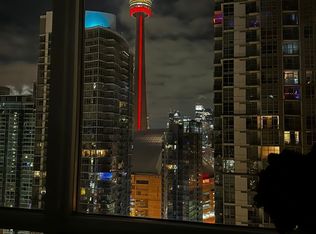
Discover your dream home with 5 reasons:1. Prime Location: Nestled in the vibrant heart of City Place, Steps from transit, the waterfront, CN Tower, Rogers Centre, parks, shops, restaurants, and a community centre. Easy access to the Gardiner Expressway and the Financial District enhances urban living. 2. Stunning Views: Enjoy breathtaking views of the CN Tower and lake. Floor-to-ceiling windows flood the space with natural light, creating a bright and spacious ambiance. 3. Freshly painted and Functional Layout: The 1-bedroom plus den layout is practical and versatile, with the den can be used as a study, nursery or second bedroom. The open-concept modern kitchen complements the sleek design of the living space. 4. Exceptional Amenities: Experience luxury with first-class facilities including a 25-meter indoor pool, gym, party room, 24-hour concierge, indoor hot tubs, sky lounge, guest suites, and a barbecue area. With 24-hour security and visitor parking, this residence offers both convenience and peace of mind. 5. Right across from the Canoe Landing Community & Recreation Centre, Child Care Center, 2 Public and Catholic Kindergarten and Elementary Schools.
For sale
C$549,000
11 Brunel Ct #807, Toronto, ON M5V 3Y3
2beds
1baths
Apartment
Built in ----
-- sqft lot
$-- Zestimate®
C$--/sqft
C$566/mo HOA
What's special
Floor-to-ceiling windowsNatural lightBright and spacious ambianceOpen-concept modern kitchen
- 1 day
- 6
- 0
Zillow last checked:
Listing updated:
Listed by:
BAY STREET GROUP INC.
Source: TRREB,MLS®#: C13759898 Originating MLS®#: Toronto Regional Real Estate Board
Originating MLS®#: Toronto Regional Real Estate BoardFacts & features
Interior
Bedrooms & bathrooms
- Bedrooms: 2
- Bathrooms: 1
Primary bedroom
- Level: Main
- Dimensions: 4.2 x 2.95
Den
- Level: Main
- Dimensions: 2.56 x 2.15
Dining room
- Level: Main
- Dimensions: 4.6 x 3.5
Kitchen
- Level: Main
- Dimensions: 2.75 x 2.44
Living room
- Level: Main
- Dimensions: 4.6 x 3.5
Heating
- Forced Air, Gas
Cooling
- Central Air
Appliances
- Laundry: Ensuite
Features
- None
- Basement: None
- Has fireplace: No
Interior area
- Living area range: 600-699 null
Property
Parking
- Total spaces: 1
- Parking features: Underground
- Has garage: Yes
Features
- Exterior features: Open Balcony
Lot
- Features: Library, Park, Public Transit, School, Rec./Commun.Centre
Details
- Parcel number: 129490079
Construction
Type & style
- Home type: Apartment
- Property subtype: Apartment
Materials
- Brick, Concrete
Community & HOA
HOA
- Amenities included: Party Room/Meeting Room, Visitor Parking, Indoor Pool, Gym, Concierge
- Services included: Heat Included, Water Included, CAC Included, Common Elements Included, Parking Included
- HOA fee: C$566 monthly
- HOA name: TSCC
Location
- Region: Toronto
Financial & listing details
- Annual tax amount: C$2,716
- Date on market: 9/9/2026
Price history
Price history is unavailable.
Public tax history
Tax history is unavailable.
Climate risks
Neighborhood: Waterfront Communities
Nearby schools
GreatSchools rating
No schools nearby
We couldn't find any schools near this home.



Similar homes
- C$559,0002 bd1 ba-- sqft151 Dan Leckie Way Unit 717, Toronto, ON M5V 4B2For Sale
 MLS ID #C13765976, HOMELIFE/PROSPERITY LAND REALTY INC.. TRREB
 - C$549,9001 bd1 ba-- sqftLuna Vista at CityPlace, Toronto, ON M5V 3Z7For Sale
 MLS ID #C13758316, ROYAL LEPAGE RCR REALTY. TRREB
 - C$509,9002 bd1 ba-- sqft38 Dan Leckie Way #1605, Toronto, ON M5V 2V6For Sale
 MLS ID #C13764632, RE/MAX PROFESSIONALS INC.. TRREB
 - C$498,0002 bd1 ba-- sqft90 Queens Wharf Rd #208, Toronto, ON M5V 0J4New Construction
 MLS ID #C13758050, PROMPTON REAL ESTATE SERVICES CORP.. TRREB
