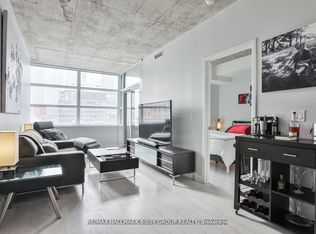
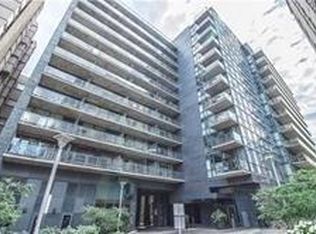
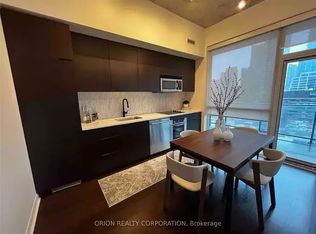
At King and Spadina, this 1+den in a boutique 12-storey building comes with owned parking and a locker, a combination most units in the area simply don't offer, alongside a 135-square-foot balcony built for an actual outdoor setup, not just a Juliette. Inside, ten-foot ceilings and oversized windows open the space up, the floor plan is genuinely functional rather than just efficient, built-in appliances keep the kitchen clean, and a marble vanity gives the bathroom real counter space. These are upgrades that solve what most King West buyers end up compromising on. Step outside and the King streetcar is right there. With ALPHA Alternative Junior Public School, and Oasis Alternative Secondary School nearby, you will have multiple options for your kids. King West's restaurant and bar strip starts at the door, and the Financial District is an easy walk for anyone commuting downtown. With Walk and bike scores here sit near the top of the city. Concierge, gym, guest suites, and a party room round out a building people tend not to leave once they've moved in.
For sale
C$589,000
478 King St W #1103, Toronto, ON M5V 0A8
2beds
1baths
Apartment
Built in ----
-- sqft lot
$-- Zestimate®
C$--/sqft
C$639/mo HOA
What's special
Ten-foot ceilingsOversized windowsBuilt-in appliances
- 1 day
- 8
- 0
Zillow last checked:
Listing updated:
Listed by:
PROPERTY.CA INC.
Source: TRREB,MLS®#: C13759660 Originating MLS®#: Toronto Regional Real Estate Board
Originating MLS®#: Toronto Regional Real Estate BoardFacts & features
Interior
Bedrooms & bathrooms
- Bedrooms: 2
- Bathrooms: 1
Bedroom
- Level: Main
- Dimensions: 3.6 x 3.7
Den
- Level: Main
- Dimensions: 2.1 x 2.7
Dining room
- Level: Main
- Dimensions: 4.7 x 4.5
Kitchen
- Level: Main
- Dimensions: 4.7 x 1.02
Living room
- Level: Main
- Dimensions: 4.7 x 4.5
Heating
- Forced Air, Gas
Cooling
- Central Air
Appliances
- Included: Built-In Oven
- Laundry: In-Suite Laundry
Features
- Primary Bedroom - Main Floor, Separate Heating Controls, Separate Hydro Meter
- Flooring: Carpet Free
- Basement: None
- Has fireplace: No
Interior area
- Living area range: 600-699 null
Property
Parking
- Total spaces: 1
- Parking features: Underground
- Has garage: Yes
Accessibility
- Accessibility features: Elevator, Parking
Features
- Exterior features: Open Balcony
- Has view: Yes
- View description: City
Lot
- Features: Hospital, Park, Place Of Worship, Public Transit, Rec./Commun.Centre, School
- Topography: Flat
Details
- Parcel number: 762500161
Construction
Type & style
- Home type: Apartment
- Property subtype: Apartment
Materials
- Concrete, Concrete Block
Community & HOA
Community
- Security: Carbon Monoxide Detector(s), Concierge/Security, Smoke Detector(s)
HOA
- Amenities included: Concierge, Elevator, Guest Suites, Media Room, Party Room/Meeting Room, Visitor Parking
- Services included: Heat Included, Water Included, CAC Included, Common Elements Included, Building Insurance Included, Parking Included
- HOA fee: C$639 monthly
- HOA name: TSCC
Location
- Region: Toronto
Financial & listing details
- Annual tax amount: C$2,645
- Date on market: 9/9/2026
Price history
Price history is unavailable.
Public tax history
Tax history is unavailable.
Climate risks
Neighborhood: Waterfront Communities
Nearby schools
GreatSchools rating
No schools nearby
We couldn't find any schools near this home.

Similar homes
- C$599,9002 bd1 ba-- sqft(Undisclosed Address), Toronto, ON M5V 0M8New Construction
 MLS ID #C13761688, REMAX YOUR COMMUNITY REALTY. TRREB
 - C$589,0002 bd1 ba-- sqft375 King St W #1606, Toronto, ON M5V 1K5For Sale
 MLS ID #C13729180, RIGHT AT HOME REALTY INC.. TRREB
 - C$649,8002 bd1 ba-- sqft560 King St W #708, Toronto, ON M5V 0L5For Sale
 MLS ID #C13745654, Sotheby's International Realty Canada, Brokerage. TRREB
 - C$530,0001 bd1 ba-- sqft108 Peter St #4712, Toronto, ON M5V 0W2For Sale
 MLS ID #C13750134, CENTURY 21 PERCY FULTON LTD.. TRREB
