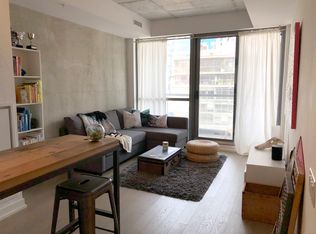
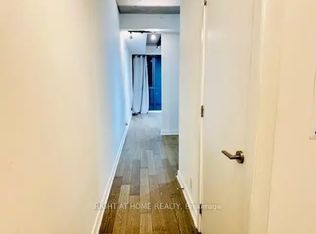
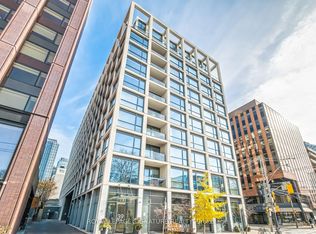
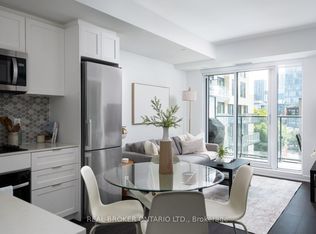
Stunning 1-Bedroom + Den at The Brant Park! Approximately 646 sq. ft. of stylish, open-concept living space plus a private balcony. This bright and modern suite features floor-to-ceiling windows, exposed concrete feature walls, engineered hardwood flooring, and a contemporary European-style kitchen with stone countertops and stainless steel appliances. The spacious den offers the perfect setup for a home office or additional living space.Enjoy the convenience of The Brant Park's boutique building amenities, including 24-hour concierge service, a fully equipped fitness centre, yoga studio, party/meeting room, guest suites, and secure access. The building also offers a welcoming rooftop/terrace space and BBQ facilities.Located in the heart of King West, this prime address puts you steps from St. Andrew's Park, The Well, Waterworks Food Hall, top restaurants, cafés, shops, nightlife, and everyday conveniences. With easy access to the King and Spadina streetcars, downtown offices, and the Financial District, this is the perfect blend of loft-style living, modern amenities, and unbeatable downtown convenience.
New construction
C$599,900
Toronto, ON M5V 0M8
2beds
1baths
Apartment
Built in ----
-- sqft lot
$-- Zestimate®
C$--/sqft
C$708/mo HOA
What's special
Stylish open-concept living spacePrivate balconyBright and modern suiteFloor-to-ceiling windowsEngineered hardwood flooringContemporary european-style kitchenStone countertops
- 20 hours
- 2
- 0
Zillow last checked:
Listing updated:
Listed by:
REMAX YOUR COMMUNITY REALTY
Source: TRREB,MLS®#: C13761688 Originating MLS®#: Toronto Regional Real Estate Board
Originating MLS®#: Toronto Regional Real Estate BoardFacts & features
Interior
Bedrooms & bathrooms
- Bedrooms: 2
- Bathrooms: 1
Bedroom
- Description: Bedroom
- Level: Ground
- Area: 10.28 Square Meters
- Area source: Other
- Dimensions: 3.07 x 3.35
Den
- Description: Den
- Level: Ground
- Area: 4.37 Square Meters
- Area source: Other
- Dimensions: 1.85 x 2.36
Dining room
- Description: Dining Room
- Level: Ground
- Area: 15.36 Square Meters
- Area source: Other
- Dimensions: 4.29 x 3.58
Kitchen
- Description: Kitchen
- Level: Ground
- Area: 15.36 Square Meters
- Area source: Other
- Dimensions: 4.29 x 3.58
Living room
- Description: Living Room
- Level: Ground
- Area: 15.36 Square Meters
- Area source: Other
- Dimensions: 4.29 x 3.58
Heating
- Heat Pump, Gas
Cooling
- Central Air
Appliances
- Laundry: Ensuite
Features
- Other
- Basement: None
- Has fireplace: No
Interior area
- Living area range: 600-699 null
Property
Parking
- Total spaces: 1
- Parking features: Underground
- Has attached garage: Yes
Features
- Exterior features: Open Balcony
Lot
- Features: Park, Public Transit
Details
- Parcel number: 0
Construction
Type & style
- Home type: Apartment
- Property subtype: Apartment
- Attached to another structure: Yes
Materials
- Concrete, Other
Condition
- New Construction
- New construction: Yes
Community & HOA
HOA
- Amenities included: Concierge, Guest Suites, Gym, Visitor Parking
- Services included: Common Elements Included, Building Insurance Included, Water Included
- HOA fee: C$708 monthly
- HOA name: N/R
Location
- Region: Toronto
Financial & listing details
- Annual tax amount: C$3,660
- Date on market: 9/9/2026
Price history
Price history is unavailable.
Public tax history
Tax history is unavailable.
Climate risks
Neighborhood: Waterfront Communities
Nearby schools
GreatSchools rating
No schools nearby
We couldn't find any schools near this home.
Similar homes
- C$589,0002 bd1 ba-- sqftVictoria Condos on King, Toronto, ON M5V 0A8For Sale
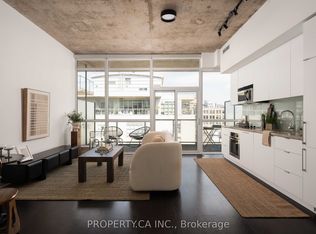 MLS ID #C13759660, PROPERTY.CA INC.. TRREB
 - C$599,9992 bd2 ba-- sqft543 Richmond St W #528, Toronto, ON M5V 0W9For Sale
 MLS ID #C13747200, REAL BROKER ONTARIO LTD.. TRREB
 - C$568,0001 bd1 ba-- sqft38 Cameron St #401, Toronto, ON M5T 0C3For Sale
 MLS ID #C13763994, MASTER`S TRUST REALTY INC.. TRREB
 - C$649,8002 bd1 ba-- sqft560 King St W #708, Toronto, ON M5V 0L5For Sale
 MLS ID #C13745654, Sotheby's International Realty Canada, Brokerage. TRREB
