Bank on falling in love with this one.Originally built in 1908 as the Imperial Bank of Canada, King's Court is one of the St. Lawrence Market neighbourhood's most iconic heritage buildings, where timeless architecture meets modern downtown living.This spacious one bedroom suite with parking and locker offers a smart, functional layout designed to make the most of every square foot. The east-facing bedroom easily accommodates a king size bed with room for nightstands and a dresser, while the generous living room walks out to a large private balcony. The kitchen features newer full size stainless steel appliances, ample cabinetry, generous prep space, and a breakfast bar. A separate dining area comfortably doubles as a home office, and the dedicated laundry room provides valuable extra storage.Beautifully renovated common areas and an elegant heritage lobby welcome you home each day, while maintenance fees include all utilities, making monthly budgeting simple.Residents enjoy outstanding amenities, including a 24-hour concierge, top floor fitness centre, hot tub, sauna, party room with kitchen, guest suites, visitor parking, and two rooftop terraces with gardens and BBQs.Everyday convenience is built right in, with Black Canary Coffee and a convenience store connected directly to the building. Outside your door, you'll find the King streetcar, St. Lawrence Market, the Distillery District, George Brown College, Sugar Beach, the Financial District, and countless cafés, restaurants, and shops. With easy access to Union Station, the Gardiner Expressway, and the Don Valley Parkway, this is downtown living at its best.
For sale
C$495,555
230 King St E #1223, Toronto, ON M5A 1K5
1beds
1baths
Apartment
Built in ----
-- sqft lot
$-- Zestimate®
C$--/sqft
C$737/mo HOA
What's special
Spacious one bedroom suiteEast-facing bedroomAmple cabinetryGenerous prep spaceBreakfast bar
- 14 days |
- 28 |
- 1 |
Zillow last checked:
Listing updated:
Listed by:
ROYAL LEPAGE SIGNATURE REALTY
Source: TRREB,MLS®#: C13572034 Originating MLS®#: Toronto Regional Real Estate Board
Originating MLS®#: Toronto Regional Real Estate BoardFacts & features
Interior
Bedrooms & bathrooms
- Bedrooms: 1
- Bathrooms: 1
Primary bedroom
- Level: Flat
- Dimensions: 2.59 x 4.88
Dining room
- Level: Flat
- Dimensions: 4.18 x 5.11
Foyer
- Level: Flat
- Dimensions: 2.08 x 2.06
Kitchen
- Level: Flat
- Dimensions: 3.23 x 2.5
Living room
- Level: Flat
- Dimensions: 4.18 x 5.11
Heating
- Forced Air, Gas
Cooling
- Central Air
Appliances
- Laundry: Ensuite
Features
- None
- Basement: None
- Has fireplace: No
Interior area
- Living area range: 500-599 null
Property
Parking
- Total spaces: 1
- Parking features: Garage
- Has garage: Yes
Features
- Exterior features: Open Balcony
Details
- Parcel number: 127080576
Construction
Type & style
- Home type: Apartment
- Property subtype: Apartment
Materials
- Brick, Other
Community & HOA
HOA
- Services included: Heat Included, Common Elements Included, Building Insurance Included, Hydro Included, Water Included, CAC Included, Parking Included
- HOA fee: C$737 monthly
- HOA name: TSCC
Location
- Region: Toronto
Financial & listing details
- Annual tax amount: C$2,866
- Date on market: 7/16/2026
ROYAL LEPAGE SIGNATURE REALTY
ROYAL LEPAGE SIGNATURE REALTY
By pressing Contact Agent, you agree that the real estate professional identified above may call/text you about your search, which may involve use of automated means and pre-recorded/artificial voices. You don't need to consent as a condition of buying any property, goods, or services. Message/data rates may apply. You also agree to our Terms of Use. Zillow does not endorse any real estate professionals. We may share information about your recent and future site activity with your agent to help them understand what you're looking for in a home.
Price history
Price history is unavailable.
Public tax history
Tax history is unavailable.
Climate risks
Neighborhood: Moss Park
Nearby schools
GreatSchools rating
No schools nearby
We couldn't find any schools near this home.
- C$--2 bd1 ba755 sqft230 King St E #1A, Toronto, ON M5A1K5Off Market
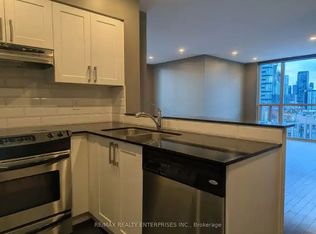
- C$949,9002 bd2 ba-- sqft230 King St E #PENTHOUSE 20, Toronto, ON M5A1K5For Sale

- C$2,100-- bd1 ba-- sqft230 King St E #504, Toronto, ON M5A1K5For Rent
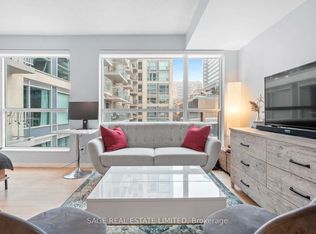
- C$2,200-- bd1 ba-- sqft230 King St E #410, Toronto, ON M5A1K5For Rent

- C$--2 bd2 ba-- sqft230 King St E #1205, Toronto, ON M5A1K5Off Market
- C$--1 bd1 ba530 sqft230 King St E #1801, Toronto, ON M5A1K5Off Market
- C$579,0002 bd2 ba-- sqft230 King St E #614, Toronto, ON M5A1K5For Sale
- C$569,0002 bd1 ba-- sqft230 King St E #803, Toronto, ON M5A1K5For Sale
Similar homes
- C$528,0002 bd2 ba-- sqft135 Lower Sherbourne St #1243, Toronto, ON M5A 1Y4For Sale
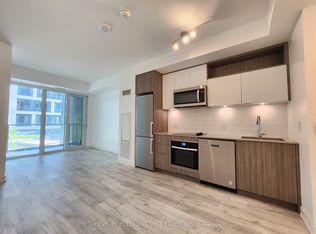 MLS ID #C13619666, CENTURY 21 LEADING EDGE REALTY INC.. TRREB
 - C$529,9001 bd1 ba-- sqftImperial Square Condos, Toronto, ON M5A 4S8For Sale
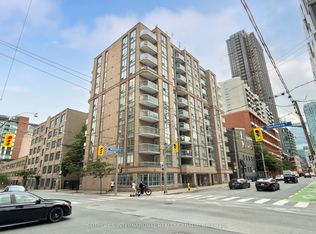 MLS ID #C13622342, SOTHEBY'S INTERNATIONAL REALTY CANADA. TRREB
 - C$479,0001 bd1 ba-- sqft255 Richmond St E #1416, Toronto, ON M5A 4T7For Sale
 MLS ID #C13610738, REAL BROKER ONTARIO LTD.. TRREB
 - C$468,0001 bd1 ba-- sqft1 Market St #2608, Toronto, ON M5E 0A2For Sale
 MLS ID #C13611188, SMART SOLD REALTY. TRREB
 - C$490,0001 bd1 ba-- sqft105 George St #1412, Toronto, ON M5A 0L4For SaleMLS ID #C13598302, REMAX YOUR COMMUNITY REALTY. TRREB
- C$508,8001 bd1 ba-- sqft121 Lower Sherbourne St #456, Toronto, ON M5A 0R9For SaleMLS ID #C13593876, AIMHOME REALTY INC.. TRREB
- C$579,0002 bd2 ba-- sqft230 King St E #614, Toronto, ON M5A 1K5For SaleMLS ID #C13556956, EXP REALTY. TRREB
- C$484,9991 bd1 ba-- sqft320 Richmond St E #1020, Toronto, ON M5A 1P9For SaleMLS ID #C13577778, RE/MAX REALTRON REALTY INC.. TRREB
- C$468,0001 bd1 ba-- sqft158 Front St E #419, Toronto, ON M5A 0K9For SaleMLS ID #C13587098, ROYAL LEPAGE TERREQUITY BESPOKE REALTY. TRREB
- C$479,0001 bd1 ba-- sqft135 Lower Sherbourne St #1635, Toronto, ON M5A 1Y4For SaleMLS ID #C13559372, KELLER WILLIAMS REFERRED URBAN REALTY. TRREB
- C$605,0002 bd2 ba-- sqft320 Richmond St E #1115, Toronto, ON M5A 1P9For SaleMLS ID #C13612320, SAGE REAL ESTATE LIMITED. TRREB
- C$499,0002 bd2 ba-- sqft60 Princess St #1113, Toronto, ON M5A 2C7For SaleMLS ID #C13149296, RE/MAX CONDOS PLUS CORPORATION. TRREB
- C$489,8002 bd1 ba-- sqftTime and Space, Toronto, ON M5A 0X6For SaleMLS ID #C13454752, REMAX YOUR COMMUNITY REALTY. TRREB
- C$569,0002 bd1 ba-- sqft230 King St E #803, Toronto, ON M5A 1K5For SaleMLS ID #C13192422, PMT REALTY INC.. TRREB
- C$499,9001 bd1 ba-- sqft90 Trinity St #707, Toronto, ON M5A 0E4For SaleMLS ID #C13539788, HOMELIFE/5 STAR REALTY LTD.. TRREB
- C$549,9002 bd1 ba-- sqft205 Frederick St #909, Toronto, ON M5A 4V3For SaleMLS ID #C13602650, TRADEWORLD REALTY INC. TRREB
- C$559,9992 bd2 ba-- sqft70 Princess St #1925A, Toronto, ON M5A 0X6For SaleMLS ID #C13586082, PPS REALTY. TRREB
- C$495,0002 bd1 ba-- sqftHome Condos, Toronto, ON M5A 0V3For SaleMLS ID #C13431486, BAY STREET GROUP INC.. TRREB
- C$520,0002 bd1 ba-- sqft323 Richmond St E #704, Toronto, ON M5A 4R3For SaleMLS ID #C13500158, ROYAL LEPAGE SIGNATURE REALTY. TRREB
- C$485,0001 bd1 ba-- sqftPost House, Toronto, ON M5A 0L4For SaleMLS ID #C13424084, RIGHT AT HOME REALTY INC.. TRREB
