Immaculate, One of a kind- Large Open Concept Living & Dining Room**1 bedroom + Den +Large Terrace with Built-in Gas line for BBQ** 10 foot ceiling ** Open concept for any size furniture to fit into this unit ** Oringinal owner ** Unit like New** Upgraded seamless laminate floor and back-splash from the builder with neutral color and modern built-in kitchen stove top and oven, built-in microwave and Built-in dishwasher and Fridge** Luxury Condo with Roof top pool and sundeck, Billard Lounge, Theatre, games room, yoga studio, party room with kitchen, 24/7 Concierge, guest parking** Walk to St. Lawrence Market, Library across the street, No Frills Supermarket & Dollarama just down the street, Meridian Hall Performance Centre, George Brown College, Distillery District, Financial District, Union Station, Trendy restaurants, shops, TTC, minutes to QEW & DVP **You can see the lake & watch fireworks from your own terrace ! The vast space of this unit is a rare, luxurious gem ideal for single resident or couples. This modern building also offers a host of amenities, including gym, yoga room, outdoor pool, modern theatre, partyroom, library room, lounge, kids' playroom & a Pet's spa for our flurry friends. Come check this out if space talks to you !
For sale
C$589,500
158 Front St E #1014, Toronto, ON M5A 0K9
2beds
1baths
Apartment
Built in ----
-- sqft lot
$-- Zestimate®
C$--/sqft
C$590/mo HOA
What's special
Open conceptUpgraded seamless laminate floorBuilt-in microwaveBuilt-in dishwasher
- 45 days |
- 7 |
- 0 |
Zillow last checked:
Listing updated:
Listed by:
CENTURY 21 PERCY FULTON LTD.
Source: TRREB,MLS®#: C13557660 Originating MLS®#: Toronto Regional Real Estate Board
Originating MLS®#: Toronto Regional Real Estate BoardFacts & features
Interior
Bedrooms & bathrooms
- Bedrooms: 2
- Bathrooms: 1
Primary bedroom
- Level: Flat
- Dimensions: 2.95 x 3.53
Den
- Level: Flat
- Dimensions: 2.23 x 2.9
Dining room
- Level: Flat
- Dimensions: 3.25 x 2.9
Kitchen
- Level: Flat
- Dimensions: 2.9 x 2.75
Living room
- Level: Flat
- Dimensions: 3.25 x 2.9
Heating
- Other, Gas
Cooling
- Central Air
Appliances
- Included: Built-In Oven, Countertop Range
- Laundry: Ensuite
Features
- Separate Hydro Meter
- Flooring: Carpet Free
- Basement: None
- Has fireplace: No
Interior area
- Living area range: 600-699 null
Property
Parking
- Parking features: Garage
- Has garage: Yes
Features
- Exterior features: Terrace Balcony
Details
- Parcel number: 769450213
Construction
Type & style
- Home type: Apartment
- Property subtype: Apartment
Materials
- Concrete, Other
Community & HOA
Community
- Security: Carbon Monoxide Detector(s), Security System, Concierge/Security, Smoke Detector(s)
HOA
- Amenities included: BBQs Allowed, Concierge, Exercise Room, Gym, Lap Pool, Party Room/Meeting Room
- Services included: Common Elements Included, Building Insurance Included
- HOA fee: C$590 monthly
- HOA name: TSCP
Location
- Region: Toronto
Financial & listing details
- Annual tax amount: C$3,015
- Date on market: 7/13/2026
Price history
Price history is unavailable.
Public tax history
Tax history is unavailable.
Climate risks
Neighborhood: Moss Park
Nearby schools
GreatSchools rating
No schools nearby
We couldn't find any schools near this home.
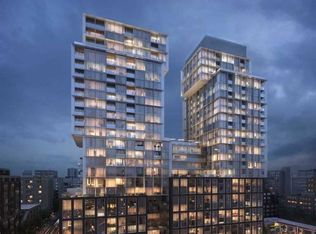
- C$619,8002 bd1 ba-- sqft158 Front St E #820, Toronto, ON M5A0K9For Sale
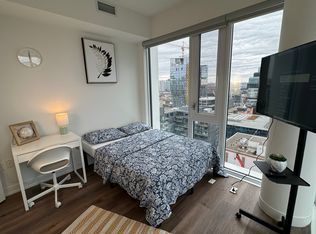
- C$--3 bd1 ba811 sqft158 Front St E #0, Toronto, ON M5A0K9Off Market
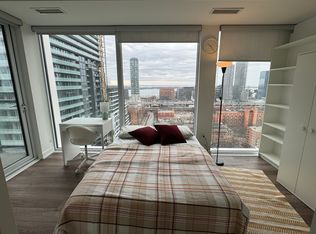
- C$--3 bd2 ba-- sqft158 Front St E #9999, Toronto, ON M5A0K9Off Market
- C$2,3001 bd1 ba-- sqft158 Front St E #408, Toronto, ON M5A0K9For Rent

- C$--2 bd2 ba750 sqft158 Front St E #1222, Toronto, ON M5A0K9Off Market
- C$--1 bd1 ba700 sqft158 Front St E #1904, Toronto, ON M5A0K9Off Market
- C$--2 bd1 ba750 sqft158 Front St E #2217, Toronto, ON M5A0K9Off Market
- C$--3 bd2 ba-- sqft158 Front St E #2011A, Toronto, ON M5A0K9Off Market
- C$--3 bd2 ba-- sqft158 Front St E #2011B, Toronto, ON M5A0K9Off Market
Similar homes
- C$549,0002 bd1 ba-- sqft284 King St E #2202, Toronto, ON M5A 1K4For Sale
 MLS ID #C13646242, SUTTON GROUP-ADMIRAL REALTY INC.. TRREB
 - C$575,0002 bd2 ba-- sqft170 Sumach St #907, Toronto, ON M5A 0C3For Sale
 MLS ID #C13616320, SUTTON GROUP-ADMIRAL REALTY INC.. TRREB
 - C$599,0002 bd1 ba-- sqft15 Queens Quay E #208, Toronto, ON M5E 0A4For Sale
 MLS ID #C13669986, SUTTON GROUP-ADMIRAL REALTY INC.. TRREB
 - C$498,0002 bd2 ba-- sqft60 Princess St #1113, Toronto, ON M5A 2C7For Sale
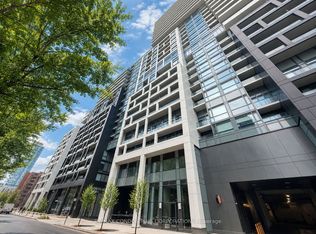 MLS ID #C13660608, RE/MAX CONDOS PLUS CORPORATION. TRREB
 - C$558,8002 bd1 ba-- sqft8 Mercer St #1901, Toronto, ON M5V 0C4For SaleMLS ID #C13575850, HOMELIFE NEW WORLD REALTY INC.. TRREB
- C$399,0002 bd1 ba-- sqft251 Jarvis St #2714, Toronto, ON M5B 0C3For SaleMLS ID #C13720950, HOMELIFE GOLCONDA REALTY INC.. TRREB
- C$669,0002 bd2 ba-- sqft2221 Yonge, Toronto, ON M4S 0B8For SaleMLS ID #C13712124, REMAX YOUR COMMUNITY REALTY. TRREB
- C$549,0002 bd1 ba-- sqft14 York St Unit 5207, Toronto, ON M5J 0B1For SaleMLS ID #C13648492, HOMELIFE LANDMARK REALTY INC.. TRREB
- C$598,0002 bd2 ba-- sqftSQ Condos, Toronto, ON M5T 0C3For SaleMLS ID #C12764758, HOMELIFE NEW WORLD REALTY INC.. TRREB
- C$559,0002 bd1 ba-- sqftSUMMIT, Toronto, ON M5V 2W8For SaleMLS ID #C13608248, ROYAL LEPAGE SIGNATURE REALTY. TRREB
- C$570,0001 bd1 ba-- sqftTEN YORK, Toronto, ON M5J 0E1For SaleMLS ID #C13670536, RIGHT AT HOME REALTY INC.. TRREB
- C$659,0003 bd2 ba-- sqft199 Church Residences, Toronto, ON M5B 0C5For SaleMLS ID #C13585496, KW Living Realty. TRREB
- C$548,0001 bd1 ba-- sqft21 Lawren Harris Sq #801, Toronto, ON M5A 0T4For SaleMLS ID #C13594418, HOMELIFE LANDMARK REALTY INC.. TRREB
- C$668,0001 bd2 ba-- sqftAbsolute Lofts, Toronto, ON M5C 3E1For SaleMLS ID #C13239714, HOMELIFE/REALTY ONE LTD.. TRREB
- C$578,0002 bd1 ba-- sqftRosedale on Bloor, Toronto, ON M4W 0B4For SaleMLS ID #C12933516, RE/MAX ELITE REAL ESTATE. TRREB
- C$549,9002 bd1 ba-- sqft195 McCaul St #301, Toronto, ON M5T 0E5New ConstructionMLS ID #C13148404, KELLER WILLIAMS ADVANTAGE REALTY, JAMES BENSON GROUP. TRREB
- C$579,9002 bd1 ba-- sqft212 Eglinton Ave E #1005, Toronto, ON M4P 0A3For SaleMLS ID #C13172094, SUTTON GROUP-ADMIRAL REALTY INC.. TRREB
- C$550,000-- bd1 ba-- sqft12 York St #4908, Toronto, ON M5J 0E4For SaleMLS ID #C13567656, SUTTON GROUP-ADMIRAL REALTY INC.. TRREB
- C$469,0001 bd1 ba-- sqft455 Front St E #N431, Toronto, ON M5A 0G2For SaleMLS ID #C13694812, ROYAL LEPAGE SIGNATURE REALTY. TRREB
- C$609,9002 bd1 ba-- sqft38 Annie Craig Dr #2708, Toronto, ON M8V 0G9New ConstructionMLS ID #W13640866, ROYAL LEPAGE SUPREME REALTY. TRREB
