Look Up, Way Up at Your Soaring 18' Ceiling Height! Bright, Spacious, One Bedroom Loft in the Highly Sought-After Space Lofts: A Boutique Building Offering Floor to Ceiling Windows and Open Concept Layouts. Enjoy The South Facing Exposure and the Plentiful Sunshine Pouring in Through the Expansive Glass. This Is A Corner Suite On The Quiet Side of the Building. Enjoy Your Patio Overlooking A Serene Pedestrian Courtyard Away From The Bustle of Richmond Street While Simultaneously Living in the Heart of Old Toronto, Steps From Cafes, Restaurants, St. Lawrence Market, The Distillery District, Transit & The Waterfront. 2021 Renovations: Opened Up For Loftier Feel, Newer Kitchen & Appliances, Quartz Counter & Breakfast Bar, Luxury Vinyl Floor (Carpet Free). Exposed Concrete High Ceilings With Updated Touches Combine To Offer Industrial Character in a Stylish Downtown Setting. This Is A Gem in a Sea of Standard, Typical Condos. And This Downtown Modern Brick and Glass Residence Offers Visitor Parking!!!
For sale
C$519,000
255 Richmond St E #122, Toronto, ON M5A 4T7
1beds
1baths
Apartment
Built in ----
-- sqft lot
$-- Zestimate®
C$--/sqft
C$548/mo HOA
What's special
Bright spaciousOne bedroom loftFloor to ceiling windowsOpen concept layoutsSouth facing exposureNewer kitchen and appliances
- 2 days |
- 9 |
- 2 |
Zillow last checked:
Listing updated:
Listed by:
TIMBERSTONE REALTY
Source: TRREB,MLS®#: C13680608 Originating MLS®#: Toronto Regional Real Estate Board
Originating MLS®#: Toronto Regional Real Estate BoardFacts & features
Interior
Bedrooms & bathrooms
- Bedrooms: 1
- Bathrooms: 1
Bedroom
- Level: Upper
- Dimensions: 42672 x 3.35
Dining room
- Level: Main
- Dimensions: 5.56 x 3.35
Kitchen
- Level: Main
- Dimensions: 3.45 x 3.35
Living room
- Level: Main
- Dimensions: 5.56 x 3.35
Heating
- Forced Air, Gas
Cooling
- Central Air
Appliances
- Laundry: Ensuite
Features
- None
- Basement: None
- Has fireplace: No
Interior area
- Living area range: 600-699 null
Video & virtual tour
Property
Parking
- Parking features: Garage
- Has garage: Yes
Features
- Patio & porch: Patio
- Exterior features: Open Balcony
Details
- Parcel number: 006099163
Construction
Type & style
- Home type: Apartment
- Property subtype: Apartment
Materials
- Brick
Community & HOA
Community
- Security: Concierge/Security, Smoke Detector(s)
HOA
- Amenities included: Bike Storage, Guest Suites, Gym, Party Room/Meeting Room, Visitor Parking, Sauna
- Services included: Heat Included, Hydro Included, Water Included, CAC Included, Building Insurance Included, Common Elements Included
- HOA fee: C$548 monthly
- HOA name: TSCC
Location
- Region: Toronto
Financial & listing details
- Annual tax amount: C$2,465
- Date on market: 8/18/2026
Price history
Price history is unavailable.
Public tax history
Tax history is unavailable.
Climate risks
Neighborhood: Moss Park
Nearby schools
GreatSchools rating
No schools nearby
We couldn't find any schools near this home.
- C$460,0001 bd1 ba-- sqft255 Richmond St E #PENTHOUSE 2, Toronto, ON M5A4T7For Sale

- C$479,0001 bd1 ba-- sqft255 Richmond St E #1416, Toronto, ON M5A4T7For Sale

- C$--1 bd1 ba650 sqft255 Richmond St E #821, Toronto, ON M5A4T7Off Market
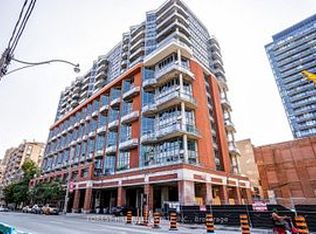
- C$2,6502 bd1 ba-- sqft255 Richmond St E UNIT 401, Toronto, ON M5A4T7For Rent

- C$--1 bd1 ba-- sqft255 Richmond St E #1110, Toronto, ON M5A4T7Off Market
- C$---- bd1 ba370 sqft255 Richmond St E #1211, Toronto, ON M5A4T7Off Market
- C$--1 bd1 ba650 sqft255 Richmond St E #803, Toronto, ON M5A4T7Off Market
- C$2,5501 bd1 ba-- sqft255 Richmond St E #224, Toronto, ON M5A4T7For Rent
- C$---- bd-- ba-- sqft255 Richmond St E UNIT 1010, Toronto, ON M5A4T7Off Market
Similar homes
- C$509,9991 bd1 ba-- sqft255 Richmond St E #404, Toronto, ON M5A 4T7For Sale
 MLS ID #C13690122, HOMEART REALTY SERVICES INC.. TRREB
 - C$496,0002 bd1 ba-- sqftThe Richmond, Toronto, ON M5A 4R3For Sale
 MLS ID #C13696884, SOTHEBY'S INTERNATIONAL REALTY CANADA. TRREB
 - C$580,0002 bd2 ba-- sqftIvory on Adelaide, Toronto, ON M5A 4S3For Sale
 MLS ID #C13690894, CENTURY 21 HERITAGE GROUP LTD.. TRREB
 - C$464,9001 bd1 ba-- sqftPost House, Toronto, ON M5A 0L4For Sale
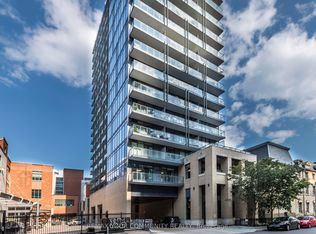 MLS ID #C13690452, REMAX YOUR COMMUNITY REALTY. TRREB
 - C$599,9992 bd2 ba-- sqft109 Front St E #814, Toronto, ON M5A 4P7For SaleMLS ID #C13694450, STRATA REAL ESTATE. TRREB
- C$578,0002 bd1 ba-- sqft77 Shuter St #1616, Toronto, ON M5B 0B8For SaleMLS ID #C13690534, CENTURY 21 ATRIA REALTY INC.. TRREB
- C$529,9002 bd2 ba-- sqft135 Lower Sherbourne St #2621, Toronto, ON M5A 1Y4For SaleMLS ID #C13674548, CITY PLUS REALTY INC.. TRREB
- C$479,0001 bd1 ba-- sqft255 Richmond St E #1416, Toronto, ON M5A 4T7For SaleMLS ID #C13610738, REAL BROKER ONTARIO LTD.. TRREB
- C$529,0002 bd1 ba-- sqft105 George St #402, Toronto, ON M5A 0L4For SaleMLS ID #C13665112, LYF REALTY. TRREB
- C$629,9002 bd2 ba-- sqft95 Lombard St #805, Toronto, ON M5C 2V3For SaleMLS ID #C13683636, RE/MAX HALLMARK REALTY LTD.. TRREB
- C$519,9001 bd1 ba-- sqftSpire, Toronto, ON M5C 3H8For SaleMLS ID #C13663278, ROYAL LEPAGE SIGNATURE REALTY. TRREB
- C$525,0002 bd1 ba-- sqft333 Adelaide St E #728, Toronto, ON M5A 4T4For SaleMLS ID #C13650998, RE/MAX HALLMARK REALTY LTD.. TRREB
- C$399,0002 bd1 ba-- sqft320 Richmond St E #712, Toronto, ON M5A 1P9For SaleMLS ID #C13684896, TRUSTWELL REALTY INC.. TRREB
- C$498,0002 bd2 ba-- sqft60 Princess St #1113, Toronto, ON M5A 2C7For SaleMLS ID #C13660608, RE/MAX CONDOS PLUS CORPORATION. TRREB
- C$518,0002 bd1 ba-- sqft460 Adelaide St E #520, Toronto, ON M5A 0E7For SaleMLS ID #C13641818, RE/MAX METROPOLIS REALTY. TRREB
- C$469,0001 bd1 ba-- sqft400 Adelaide St E #1107, Toronto, ON M5A 4S3For SaleMLS ID #C13672368, CENTURY 21 PERCY FULTON LTD.. TRREB
- C$515,0002 bd1 ba-- sqft135 Lower Sherbourne St #565, Toronto, ON M5A 1Y4For SaleMLS ID #C13645454, CENTURY 21 LEADING EDGE REALTY INC.. TRREB
- C$518,0002 bd2 ba-- sqft135 Lower Sherbourne St #1243, Toronto, ON M5A 1Y4For SaleMLS ID #C13619666, CENTURY 21 LEADING EDGE REALTY INC.. TRREB
- C$529,9001 bd1 ba-- sqftImperial Square Condos, Toronto, ON M5A 4S8For SaleMLS ID #C13622342, SOTHEBY'S INTERNATIONAL REALTY CANADA. TRREB
- C$520,0002 bd1 ba-- sqft323 Richmond St E #704, Toronto, ON M5A 4R3For SaleMLS ID #C13500158, ROYAL LEPAGE SIGNATURE REALTY. TRREB
