Skip main navigation
Off market
  • Price Unknown

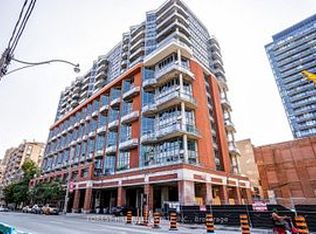
    255 Richmond St E #803, Toronto, ON M5A 4T7

    1beds
    650sqft
    Apartment
    Built in ----
    -- sqft lot
    $-- Zestimate®
    C$--/sqft
    C$2,321 Estimated rent

    Home value

    Not available

    Estimated sales range

    Not available

    Not available

    Loading
    Loading...

    Owner options

    List your home for rent

    C$2,321/mo

    Rent Zestimate®

    Find your next renter with Zillow Rental Manager. Plus, with online applications, you can quickly screen prospective tenants – for free.

    Learn more

    C$2,321/mo

    Rent Zestimate®

    Refinance and save

    Refinancing to a lower rate could help reduce your monthly payments and save thousands over the life of the loan.

    See today's rates

    Explore your selling options

    Work with a Zillow partner agent

    Leverage their expertise and Zillow's premium Showcase listings to get your home seen by more buyers.

    Get started

    List with your own agent

    Get your home in front of millions of buyers by listing it on Zillow.

    Learn how to do it

    Sell it yourself

    Take full control of how buyers see your home on Zillow by listing For Sale by Owner (FSBO).

    List your home

    What's special

    Sun-filled south-facingTwo-level loft-styleHis and hers closetsMotorized blackout blindsVinyl plank floorsStone countertopsTile backsplash

    255 Richmond Street East #803 Seeking qualified renters for an early-June occupancy of this professionally managed unfurnished sun-filled south-facing two-level loft-style one-bedroom one-bathroom suite that includes parking and locker! Layout consists of suite entrance at base level and walks through from foyer, to kitchen, to living room, to balcony, and up the stairs to the bedroom overlooking the living room, then his and hers closets, and finally a 4pc bathroom. Features and finishes include: motorized blackout blinds, exposed concrete, 17' max ceiling height, vinyl plank floors, stone countertops, tile backsplash, stainless steel appliances, undermount sink, glass shower enclosure, and more! || Building Amenities: Refer to listing images. || Appliances: fridge, electric stove, dishwasher, range microwave, washer, dryer. || Policies: Strictly no smoking and pets ok! || Utilities: All Included! || Walk Score of 99!

    This property is not currently displayed as for sale or rent on Zillow. This may be different from what's on other websites or public sources.

    Zillow last checked:

    Listing updated:

    Source: Zillow Rentals

    Facts & features

    Interior

    Bedrooms & bathrooms
    • Bedrooms: 1
    • Bathrooms: 1
    • Full bathrooms: 1
    Interior area
    • Total interior livable area: 650 sqft

    Property

    Parking
    • Details: Contact manager
    Features
    • Exterior features: Electricity included in rent, Hot water included in rent, Water included in rent

    Construction

    Type & style
    • Home type: Apartment
    • Property subtype: Apartment

    Utilities & green energy

    • Utilities for property: Electricity, Water

    Community & HOA

    Community
    • Deposit fee: C$5,980
    Location
    • Region: Toronto

    Financial & listing details

    • Date on market: 5/8/2026
    • Date available: 05/07/2026
    • Lease term: Contact For Details

    Price history

    DateEventPrice
    5/29/2026Listing removedC$2,490C$4/sqft
    Source: Zillow Rentals Report a problem
    5/8/2026Listed for rentC$2,490C$4/sqft
    Source: Zillow Rentals Report a problem

    Public tax history

    Tax history is unavailable.

    Neighborhood: Moss Park

    Nearby schools

    GreatSchools rating

    No schools nearby

    We couldn't find any schools near this home.