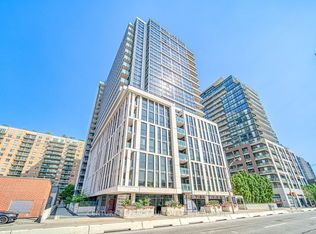
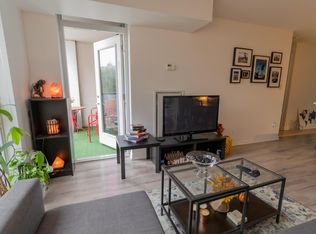
Luxury 1+Den Condo Unit At The "Ivory Condo" By Plaza Corp. 673Sf (1+Den+2 Full Bath) with Good Size Balcony. Den With French Doors Is Ideal As A 2nd Bedroom/Office. Unobstructed North & Backsplash. Ensuite Washer/Dryer. Master Bedroom w/ Large W/I Closet & Ensuite Bath. 1 Parking & 1 Locker Included. Steps To TTC And George Brown College. Close to Highway. View. Great Layout. All Laminate Flooring. Modern Kitchen With S/S Appliances, Granite Counter Excellent Property For Self Use or For Investment.
For sale
C$580,000
400 Adelaide St E #1015, Toronto, ON M5A 4S3
2beds
2baths
Apartment
Built in ----
-- sqft lot
$-- Zestimate®
C$--/sqft
C$561/mo HOA
What's special
- 57 days
- 7
- 0
Zillow last checked:
Listing updated:
Listed by:
CENTURY 21 HERITAGE GROUP LTD.
Source: TRREB,MLS®#: C13690894 Originating MLS®#: Toronto Regional Real Estate Board
Originating MLS®#: Toronto Regional Real Estate BoardFacts & features
Interior
Bedrooms & bathrooms
- Bedrooms: 2
- Bathrooms: 2
Primary bedroom
- Description: Primary Bedroom
- Level: Flat
- Area: 10.26 Square Meters
- Area source: Other
- Dimensions: 2.89 x 3.55
Den
- Description: Den
- Level: Flat
- Area: 4.54 Square Meters
- Area source: Other
- Dimensions: 2.13 x 2.13
Dining room
- Description: Dining Room
- Level: Flat
- Area: 13.56 Square Meters
- Area source: Other
- Dimensions: 3.56 x 3.81
Kitchen
- Description: Kitchen
- Level: Flat
- Area: 10.37 Square Meters
- Area source: Other
- Dimensions: 3.22 x 3.22
Living room
- Description: Living Room
- Level: Flat
- Area: 13.56 Square Meters
- Area source: Other
- Dimensions: 3.56 x 3.81
Heating
- Forced Air, Gas
Cooling
- Central Air
Appliances
- Laundry: Ensuite
Features
- Flooring: Carpet Free
- Basement: None
- Has fireplace: No
Interior area
- Living area range: 600-699 null
Property
Parking
- Total spaces: 1
- Parking features: None
- Has attached garage: Yes
Features
- Exterior features: Open Balcony
Lot
- Features: Park, Public Transit, School
Details
- Parcel number: 764730165
Construction
Type & style
- Home type: Apartment
- Property subtype: Apartment
Materials
- Concrete
Community & HOA
HOA
- Amenities included: Concierge, Guest Suites, Gym, Party Room/Meeting Room, Rooftop Deck/Garden, Visitor Parking
- Services included: CAC Included, Common Elements Included, Heat Included, Building Insurance Included, Parking Included, Water Included
- HOA fee: C$561 monthly
- HOA name: TCSP
Location
- Region: Toronto
Financial & listing details
- Annual tax amount: C$2,918
- Date on market: 8/19/2026
Price history
Price history is unavailable.
Public tax history
Tax history is unavailable.
Climate risks
Neighborhood: Moss Park
Nearby schools
GreatSchools rating
No schools nearby
We couldn't find any schools near this home.

Similar homes
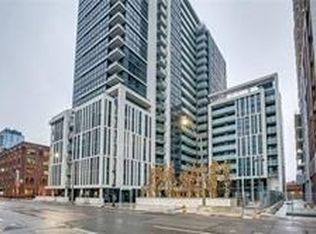
- C$549,9992 bd2 ba-- sqft130 River St #1508, Toronto, ON M5A 0R8For Sale
 MLS ID #C13642834, RE/MAX REALTY SPECIALISTS INC.. TRREB
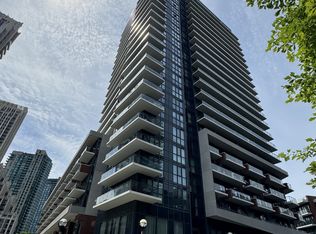
 - C$589,4002 bd1 ba-- sqft38 Iannuzzi St #509, Toronto, ON M5V 0A2For Sale
 MLS ID #C13568756, EXP REALTY. TRREB
 - C$525,0002 bd1 ba-- sqft44 Saint Joseph St #1215, Toronto, ON M4Y 2W4For Sale
 MLS ID #C13848930, RE/MAX CONDOS PLUS CORPORATION. TRREB
 - C$579,9993 bd2 ba-- sqft5 Massey Sq #415, Toronto, ON M4C 5L6For Sale
 MLS ID #E13651530, ROYAL LEPAGE IGNITE REALTY. TRREB
