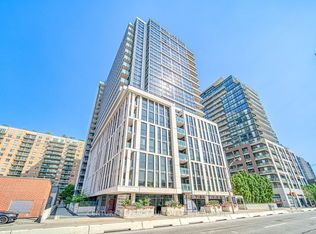
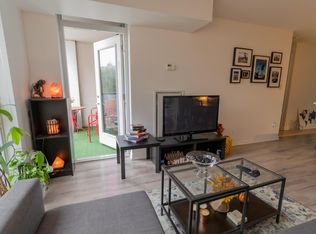
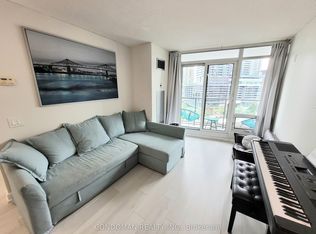
Amazing 1+1 Den With 2 Baths In The Heart Of Downtown Toronto! West Exposure Gives Lots Of Afternoon Sun. Featuring 650Sqft Of Living Space, Ensuite Laundry, And High End Appliances. Large Bedroom And Den, Open Floor Plan. Prime Location, Accessible Through Both King And Queen Streetcar Lines, Walking Distance To Toronto's Waterfront Trail, Shopping At The Eaton Centre. Steps From The Distillery District.
For sale
C$539,000
400 Adelaide St E #1109, Toronto, ON M5A 4S3
2beds
2baths
Apartment
Built in ----
-- sqft lot
$-- Zestimate®
C$--/sqft
C$475/mo HOA
What's special
Ensuite laundryHigh end appliancesLarge bedroom and denOpen floor plan
- 30 days
- 16
- 0
Zillow last checked:
Listing updated:
Listed by:
BAYTREE REAL ESTATE INC.
Source: TRREB,MLS®#: C13814906 Originating MLS®#: Toronto Regional Real Estate Board
Originating MLS®#: Toronto Regional Real Estate BoardFacts & features
Interior
Bedrooms & bathrooms
- Bedrooms: 2
- Bathrooms: 2
Heating
- Forced Air, Gas
Cooling
- Central Air
Appliances
- Laundry: In-Suite Laundry
Features
- Flooring: Carpet Free
- Basement: None
- Has fireplace: Yes
Interior area
- Living area range: 600-699 null
Property
Features
- Exterior features: Open Balcony
Lot
- Features: School, Public Transit, Park
Details
- Parcel number: 764730180
Construction
Type & style
- Home type: Apartment
- Property subtype: Apartment
Materials
- Concrete, Brick
Community & HOA
HOA
- Amenities included: Visitor Parking, Concierge, Gym, Party Room/Meeting Room, Rooftop Deck/Garden
- Services included: Common Elements Included
- HOA fee: C$475 monthly
- HOA name: TSCC
Location
- Region: Toronto
Financial & listing details
- Annual tax amount: C$2,556
- Date on market: 9/22/2026
Price history
Price history is unavailable.
Public tax history
Tax history is unavailable.
Climate risks
Neighborhood: Moss Park
Nearby schools
GreatSchools rating
No schools nearby
We couldn't find any schools near this home.

Similar homes
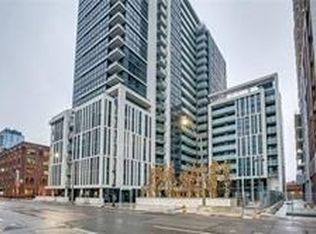
- C$539,9992 bd2 ba-- sqft70 Princess St #1925A, Toronto, ON M5A 0X6For Sale
 MLS ID #C13801912, PPS REALTY. TRREB
 - C$509,9002 bd1 ba-- sqft90 Trinity St #602, Toronto, ON M5A 0E4For Sale
 MLS ID #C13873428, RIGHT AT HOME REALTY INC.. TRREB
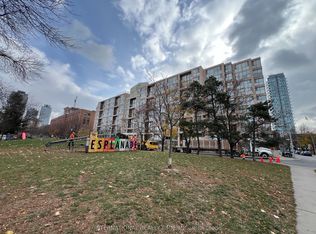
 - C$524,9991 bd1 ba-- sqftSt Lawrence on the Park, Toronto, ON M5A 4L1For Sale
 MLS ID #C13792476, INTERNATIONAL REALTY FIRM, INC.. TRREB
 - C$534,9992 bd1 ba-- sqft361 Front St W #1206, Toronto, ON M5V 3R5For Sale
 MLS ID #C13865308, CONDOMAN REALTY INC.. TRREB
