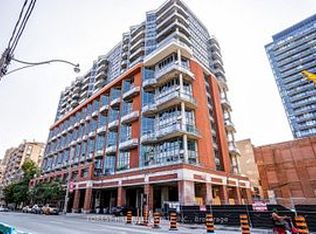
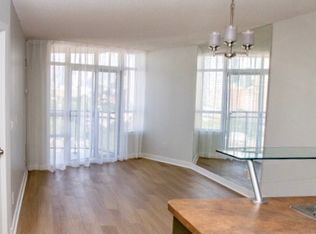
Discover Your Perfect Home in the Heart of Toronto! This Bright 2 -Level Condo Features a Spacious One Bedroom Loft with 17 Ft High Floor to Ceiling Windows. Located Near St. Lawrence Market & George Brown College, it is a a Short Walk from All Amenities. Enjoy Your Modern Open Concept Kitchen W/ a Breakfast Bar, Quartz Countertop, Contemporary Backsplash & S/S Appliances. The Combined Living & Dining Area Opens to a Balcony With Great Natural Light. The Primary Bedroom on the Upper Level Offers Privacy & Includes an Ensuite Bathroom W/a Walk-in Shower. It Has Hardwood Floor & Double Closets. Experience the Perfect Blend of Elegance & Comfort in this Inviting Living Space. One Parking Spot is Included, Which is a Rarity in DT Condos! Functional Layout. Condo Fees Cover Heat, A/C, Hydro & Water. The Building is well Maintained and Has a 24 Hr Concierge, Gym, Sauna, Party/Meeting Room With Kitchen, Guest Suites & Ample Free Visitor Parking. Steps to Financial District, Restaurants & Shops. Convenient Access to Subways, Buses, Don Valley Parkway & 401. Come & Check it Out. You Wont' Be Disappointed! Unit is Professionally Cleaned & Move-in Ready Any time!!
For sale
C$567,000
255 Richmond St E #404, Toronto, ON M5A 4T7
1beds
1baths
Apartment
Built in ----
-- sqft lot
$-- Zestimate®
C$--/sqft
C$605/mo HOA
What's special
Spacious one bedroom loftModern open concept kitchenBreakfast barQuartz countertopContemporary backsplashHardwood floorDouble closets
- 25 days |
- 14 |
- 2 |
Zillow last checked:
Listing updated:
Listed by:
HOMEART REALTY SERVICES INC.
Source: TRREB,MLS®#: C13535832 Originating MLS®#: Toronto Regional Real Estate Board
Originating MLS®#: Toronto Regional Real Estate BoardFacts & features
Interior
Bedrooms & bathrooms
- Bedrooms: 1
- Bathrooms: 1
Primary bedroom
- Level: Upper
- Dimensions: 3.39 x 3.39
Dining room
- Level: Main
- Dimensions: 4.12 x 3.39
Kitchen
- Level: Main
- Dimensions: 3.06 x 2.42
Living room
- Level: Main
- Dimensions: 4.12 x 3.39
Heating
- Forced Air, Gas
Cooling
- Central Air
Appliances
- Laundry: In-Suite Laundry
Features
- None
- Basement: None
- Has fireplace: No
Interior area
- Living area range: 600-699 null
Video & virtual tour
Property
Parking
- Total spaces: 1
- Parking features: Garage
- Has garage: Yes
Features
- Exterior features: Open Balcony
Lot
- Features: Public Transit, Park
Details
- Parcel number: 0
Construction
Type & style
- Home type: Apartment
- Property subtype: Apartment
Materials
- Brick Front
Community & HOA
Community
- Security: Concierge/Security
HOA
- Amenities included: Concierge, Guest Suites, Gym, Sauna, Visitor Parking, Party Room/Meeting Room
- Services included: Heat Included, Water Included, Hydro Included, Parking Included, Building Insurance Included, Common Elements Included, CAC Included
- HOA fee: C$605 monthly
- HOA name: TSCC
Location
- Region: Toronto
Financial & listing details
- Annual tax amount: C$2,823
- Date on market: 7/8/2026
HOMEART REALTY SERVICES INC.
HOMEART REALTY SERVICES INC.
By pressing Contact Agent, you agree that the real estate professional identified above may call/text you about your search, which may involve use of automated means and pre-recorded/artificial voices. You don't need to consent as a condition of buying any property, goods, or services. Message/data rates may apply. You also agree to our Terms of Use. Zillow does not endorse any real estate professionals. We may share information about your recent and future site activity with your agent to help them understand what you're looking for in a home.
Price history
Price history is unavailable.
Public tax history
Tax history is unavailable.
Climate risks
Neighborhood: Moss Park
Nearby schools
GreatSchools rating
No schools nearby
We couldn't find any schools near this home.
- C$460,0001 bd1 ba-- sqft255 Richmond St E #PENTHOUSE 2, Toronto, ON M5A4T7For Sale

- C$479,0001 bd1 ba-- sqft255 Richmond St E #1416, Toronto, ON M5A4T7For Sale

- C$--1 bd1 ba650 sqft255 Richmond St E #821, Toronto, ON M5A4T7Off Market
- C$--1 bd1 ba-- sqft255 Richmond St E #1110, Toronto, ON M5A4T7Off Market
- C$---- bd1 ba370 sqft255 Richmond St E #1211, Toronto, ON M5A4T7Off Market
- C$--1 bd1 ba650 sqft255 Richmond St E #803, Toronto, ON M5A4T7Off Market
- C$---- bd-- ba-- sqft255 Richmond St E UNIT 1010, Toronto, ON M5A4T7Off Market
- C$--1 bd1 ba606 sqft255 Richmond St E, Toronto, ON M5A4T7Off Market
Similar homes
- C$589,0002 bd2 ba-- sqftPost House Condos, Toronto, ON M5A 0L4For Sale
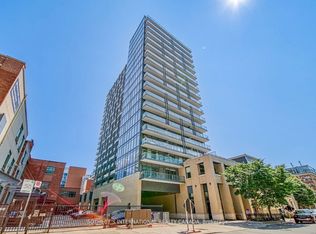 MLS ID #C13174476, SOTHEBY'S INTERNATIONAL REALTY CANADA. TRREB
 - C$589,5002 bd1 ba-- sqftSt. Lawrence Condominiums, Toronto, ON M5A 0K9For Sale
 MLS ID #C13557660, CENTURY 21 PERCY FULTON LTD.. TRREB
 - C$559,9991 bd1 ba-- sqft65 Scadding Ave #Penthouse 5, Toronto, ON M5A 4L1For Sale
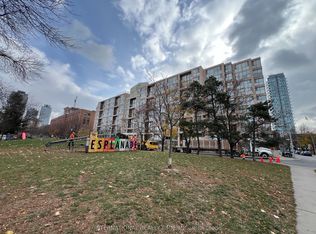 MLS ID #C13143236, INTERNATIONAL REALTY FIRM, INC.. TRREB
 - C$568,0001 bd1 ba-- sqftBloor Walk Residences, Toronto, ON M4Y 3B4For Sale
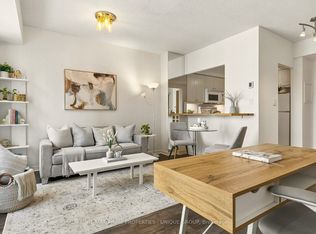 MLS ID #C13605964, RE/MAX PRIME PROPERTIES - UNIQUE GROUP. TRREB
 - C$559,0002 bd1 ba-- sqftSUMMIT, Toronto, ON M5V 2W8For SaleMLS ID #C13608248, ROYAL LEPAGE SIGNATURE REALTY. TRREB
- C$599,0001 bd1 ba-- sqftCLEAR SPIRIT, Toronto, ON M5A 0E3For SaleMLS ID #C13547536, REMAX YOUR COMMUNITY REALTY. TRREB
- C$512,0001 bd1 ba-- sqft285 Mutual St #1905, Toronto, ON M4Y 3C5For SaleMLS ID #C13611008, HC REALTY GROUP INC.. TRREB
- C$560,0002 bd1 ba-- sqftThe Cosmopolitan, Toronto, ON M4Y 2W1For SaleMLS ID #C13481992, RIGHT AT HOME REALTY INC.. TRREB
- C$589,0002 bd2 ba-- sqft35 Hayden St #1201, Toronto, ON M4Y 3C3For SaleMLS ID #C13576800, RE/MAX CROSSROADS REALTY INC.. TRREB
- C$549,9002 bd1 ba-- sqft700 King St W Unit 519, Toronto, ON M5V 2Y6For SaleMLS ID #C13599268, RE/MAX REALTY SPECIALISTS INC.. TRREB
- C$579,0002 bd1 ba-- sqft55 Bloor St E #1702, Toronto, ON M4W 3W6For SaleMLS ID #C13496140, RIGHT AT HOME REALTY INC.. TRREB
- C$634,9992 bd1 ba-- sqft9 Tecumseth St #610, Toronto, ON M5V 0S5For SaleMLS ID #C13610994, HOMELIFE/FUTURE REALTY INC.. TRREB
- C$558,0002 bd1 ba-- sqft352 Front St W #1918, Toronto, ON M5V 0K3For SaleMLS ID #C13479436, RIGHT AT HOME REALTY INC.. TRREB
- C$569,0001 bd1 ba-- sqft185 Alberta Ave #506, Toronto, ON M6C 0A5For SaleMLS ID #C13550566, CITYSCAPE REAL ESTATE LTD.. TRREB
- C$498,8002 bd1 ba-- sqft393 King St W #706, Toronto, ON M5V 3G8For SaleMLS ID #C13598696, ENGEL & VOLKERS TORONTO CITY. TRREB
- C$564,9002 bd1 ba-- sqft1005 King St W #502, Toronto, ON M6K 3M8For SaleMLS ID #C13443748, SUTTON GROUP QUANTUM REALTY INC.. TRREB
- C$652,8002 bd2 ba-- sqft270 Dufferin St #205, Toronto, ON M6K 0H8For SaleMLS ID #W13623572, NU STREAM REALTY (TORONTO) INC.. TRREB
- C$535,0001 bd1 ba-- sqft230 Queens Quay W #727, Toronto, ON M5J 2Y7For SaleMLS ID #C12956616, HOMELIFE LANDMARK REALTY INC.. TRREB
- C$625,0002 bd2 ba-- sqftSignatures on Bloor, Toronto, ON M4W 3W6For SaleMLS ID #C13425026, ROYAL LEPAGE REAL ESTATE SERVICES LTD.. TRREB
- C$529,9001 bd1 ba-- sqftSync Lofts, Toronto, ON M4M 1G3For SaleMLS ID #E12985094, RIGHT AT HOME REALTY INC.. TRREB
