Discover the perfect blend of character, comfort, and convenience in this beautifully updated one-bedroom suite in the sought-after Toronto French Quarter II. Offering approximately 563 sq. ft. of thoughtfully designed living space, this bright and inviting condo features an open-concept layout, carpet free throughout, and two charming Juliette balconies that fill the home with natural light. The functional kitchen is equipped with stainless steel appliances, generous cabinetry, and ample prep space, seamlessly overlooking the living and dining area, perfect for entertaining or enjoying quiet evenings at home. Built-in shelving adds both style and practicality, while the beautifully renovated bathroom offers a fresh, modern finish. The spacious bedroom comfortably accommodates a queen-sized bed and includes a large closet, while in-suite laundry and excellent storage complete the package. Step outside and immerse yourself in one of Toronto's most vibrant neighbourhoods. Just moments from St. Lawrence Market, The Distillery District, The Financial District, and the Eaton Centre, you'll enjoy some of the city's best restaurants, cafés, patios, shopping, parks and entertainment right at your doorstep. Commuting is effortless with easy access to King, Queen, and Queen Subway Station, the King and Queen streetcars, the PATH network, Union Station, the Gardiner Expressway, and the Don Valley Parkway. Whether you're a first-time buyer, young professional, or investor, this is an exceptional opportunity to own a stylish home in one of Toronto's most walkable and connected communities.
For sale
C$439,990
115 Richmond St E #1006, Toronto, ON M5C 3H6
1beds
1baths
Apartment
Built in ----
-- sqft lot
$-- Zestimate®
C$--/sqft
C$592/mo HOA
What's special
Beautifully updated one-bedroom suiteBright and inviting condoOpen-concept layoutCarpet free throughoutTwo charming juliette balconiesNatural lightFunctional kitchen
- 10 days |
- 9 |
- 0 |
Zillow last checked:
Listing updated:
Listed by:
Royal LePage Real Estate Associates
Source: TRREB,MLS®#: C13645826 Originating MLS®#: Toronto Regional Real Estate Board
Originating MLS®#: Toronto Regional Real Estate BoardFacts & features
Interior
Bedrooms & bathrooms
- Bedrooms: 1
- Bathrooms: 1
Bedroom
- Level: Main
- Dimensions: 2.82 x 4.18
Dining room
- Level: Main
- Dimensions: 3.49 x 1.64
Foyer
- Level: Main
- Dimensions: 1.47 x 3.22
Kitchen
- Level: Main
- Dimensions: 3.49 x 3.15
Laundry
- Level: Main
- Dimensions: 0 x 0
Living room
- Level: Main
- Dimensions: 2.71 x 3.6
Heating
- Forced Air, Gas
Cooling
- Central Air
Appliances
- Laundry: Ensuite, Laundry Closet
Features
- Primary Bedroom - Main Floor
- Flooring: Carpet Free
- Basement: None
- Has fireplace: No
Interior area
- Living area range: 500-599 null
Video & virtual tour
Property
Parking
- Parking features: None
Features
- Exterior features: Landscaped, Lighting, Controlled Entry, Recreational Area, Juliette Balcony
- Has view: Yes
- View description: City, Downtown
Lot
- Features: Park, School, Public Transit, Rec./Commun.Centre, Hospital
Details
- Parcel number: 125940120
Construction
Type & style
- Home type: Apartment
- Property subtype: Apartment
- Attached to another structure: Yes
Materials
- Brick
- Roof: Flat
Community & HOA
Community
- Security: Security System, Security Guard, Concierge/Security
HOA
- Amenities included: Concierge, Party Room/Meeting Room, Exercise Room, Visitor Parking, Recreation Room, Rooftop Deck/Garden
- Services included: Heat Included, Hydro Included, Water Included, CAC Included, Common Elements Included, Building Insurance Included
- HOA fee: C$592 monthly
- HOA name: TSCC
Location
- Region: Toronto
Financial & listing details
- Tax assessed value: C$283,000
- Annual tax amount: C$2,134
- Date on market: 8/6/2026
Price history
Price history is unavailable.
Public tax history
Tax history is unavailable.
Climate risks
Neighborhood: Church
Nearby schools
GreatSchools rating
No schools nearby
We couldn't find any schools near this home.
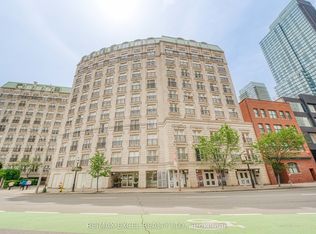
- C$489,9001 bd1 ba-- sqft115 Richmond St E #403, Toronto, ON M5C3H6For Sale
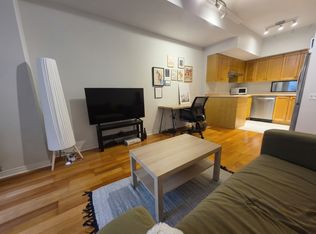
- C$1,9951 bd1 ba600 sqft115 Richmond St E #203, Toronto, ON M5C3H6For Rent
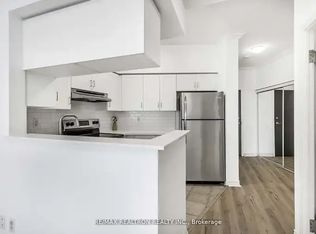
- C$--1 bd1 ba563 sqft115 Richmond St E #507, Toronto, ON M5C3H6Off Market
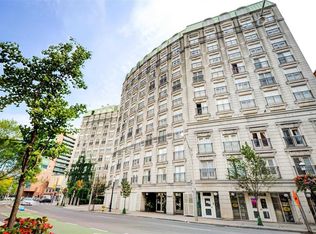
- C$--1 bd1 ba582 sqft115 Richmond St E #803, Toronto, ON M5C3H6Off Market
- C$--1 bd1 ba707 sqft115 Richmond St E UNIT 201, Toronto, ON M5C3H6Off Market
- C$--2 bd2 ba875 sqft120 Lombard St UNIT 906, Toronto, ON M5C3H5Off Market
- C$--2 bd2 ba1.1k sqft120 Lombard St UNIT 208, Toronto, ON M5C3H5Off Market
- C$--2 bd2 ba1k sqft95 Lombard St #801, Toronto, ON M5C2V3Off Market
Similar homes
- C$419,0001 bd1 ba-- sqftLinx Condos, Toronto, ON M4C 0B3For Sale
 MLS ID #E13649492, KELLER WILLIAMS REFERRED URBAN REALTY. TRREB
 - C$518,8002 bd1 ba-- sqftBurano, Toronto, ON M5S 1Z6For Sale
 MLS ID #C13646850, RE/MAX CONDOS PLUS CORPORATION. TRREB
 - C$480,0001 bd1 ba-- sqftSuccess Towers, Toronto, ON M5J 2Z6For Sale
 MLS ID #C13445494, ROYAL LEPAGE REAL ESTATE SERVICES LTD.. TRREB
 - C$438,0002 bd1 ba-- sqft801 Sheppard Ave #701, Toronto, ON M3H 0A8For Sale
 MLS ID #C13656028, SKYLETTE MARKETING REALTY INC.. TRREB
 - C$499,9902 bd1 ba-- sqftNXT, Toronto, ON M6S 5B5For SaleMLS ID #W13662770, GLOBAL PLATINUM REALTY INC.. TRREB
- C$529,0002 bd1 ba-- sqftCitySphere, Toronto, ON M5V 3C9For SaleMLS ID #C13632962, CENTURY 21 LEADING EDGE REALTY INC.. TRREB
- C$595,0003 bd2 ba-- sqftYorktown on the Park, Toronto, ON M5A 4M8For SaleMLS ID #C13440842, ROYAL LEPAGE SIGNATURE REALTY. TRREB
- C$498,0002 bd1 ba-- sqft270 Wellington St W #1124, Toronto, ON M5V 3P5For SaleMLS ID #C13109034, HOMELIFE LANDMARK REALTY INC.. TRREB
- C$499,0001 bd1 ba-- sqft350 Wellington St W #M24, Toronto, ON M5V 3W9For SaleMLS ID #C13425310, Royal LePage Frank Real Estate. TRREB
- C$465,0001 bd1 ba-- sqft2212 Lake Shore Blvd W #4107, Toronto, ON M8V 0C2For SaleMLS ID #W13625298, HOMELIFE SUPERSTARS REAL ESTATE LIMITED. TRREB
- C$589,0002 bd1 ba-- sqftWater's Edge, Toronto, ON M8V 0G9New ConstructionMLS ID #W13665956, HAZELTON REAL ESTATE INC.. TRREB
- C$399,0001 bd1 ba-- sqft2087 Lake Shore Blvd W #1503, Toronto, ON M8V 4G3For SaleMLS ID #W13593254, RE/MAX MILLENNIUM REAL ESTATE. TRREB
- C$449,9901 bd1 ba-- sqft830 Lawrence Ave W #1510, Toronto, ON M6A 0B6For SaleMLS ID #W13158712, ROYAL LEPAGE MAXIMUM REALTY. TRREB
- C$495,0001 bd1 ba-- sqft2055 Danforth Ave #903, Toronto, ON M4C 1J8For SaleMLS ID #E13513182, SAM MCDADI REAL ESTATE INC.. TRREB
- C$549,0002 bd1 ba-- sqft231 Fort York Blvd #615, Toronto, ON M5V 1B2For SaleMLS ID #C13566454, REAL BROKER ONTARIO LTD.. TRREB
- C$499,0002 bd2 ba-- sqft797 Don Mills Rd #904, Toronto, ON M3C 1V1For SaleMLS ID #C13598062, ROYAL LEPAGE SIGNATURE REALTY. TRREB
- C$599,8002 bd1 ba-- sqftICON II, Toronto, ON M5V 3P6For SaleMLS ID #C13597906, ROYAL LEPAGE TERREQUITY PORTFOLIO REALTY. TRREB
- C$499,9002 bd2 ba-- sqft630 Greenwood Ave #409, Toronto, ON M4J 0A8For SaleMLS ID #E13006122, Royal LePage Frank Real Estate. TRREB
- C$459,9001 bd1 ba-- sqft190 Manitoba St #802, Toronto, ON M8Y 3Y8For SaleMLS ID #W13532586, KELLER WILLIAMS PORTFOLIO REALTY. TRREB
- C$548,8001 bd1 ba-- sqft350 Wellington St W #G25, Toronto, ON M5V 3W9For SaleMLS ID #C13431292, ROYAL LEPAGE SIGNATURE REALTY. TRREB
