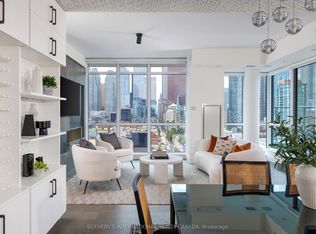
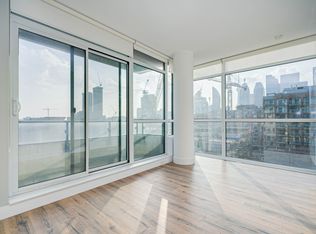
Welcome to Suite 1404 at King+ Condos, an exceptional 1-bedroom + den suite in the heart of Toronto's sought-after St. Lawrence Market neighbourhood. Perched high above the city, this suite offers approximately 620sq. ft. of thoughtfully designed living space complemented by spectacular west-facing views of the Toronto skyline. The bright and functional open-concept layout features 9-foot ceilings, expansive floor-to-ceiling windows and a contemporary kitchen with sleek built-in appliances. The versatile den is ideal for a home office or additional living space. Step outside to the large private balcony and take in sweeping city and CN Tower views, abundant afternoon light and impressive evening sunsets. An owned locker provides valuable additional storage, while exceptionally low monthly maintenance fees help keep carrying costs attractive. Vacant possession allows for immediate occupancy, making this an excellent opportunity for both end-users and investors. King+ is a boutique downtown condominium ideally situated at King Street East and Sherbourne, just steps from St. Lawrence Market, the Financial District, Distillery District, Corktown, restaurants, cafés, shopping and transit.
For sale
C$549,900
39 Sherbourne St #1404, Toronto, ON M5A 0L8
2beds
4baths
Apartment
Built in ----
-- sqft lot
$-- Zestimate®
C$--/sqft
C$574/mo HOA
What's special
Expansive floor-to-ceiling windowsLarge private balconyAbundant afternoon lightImpressive evening sunsets
- 17 hours
- 3
- 2
Zillow last checked:
Listing updated:
Listed by:
FOREST HILL REAL ESTATE INC.
Source: TRREB,MLS®#: C13763200 Originating MLS®#: Toronto Regional Real Estate Board
Originating MLS®#: Toronto Regional Real Estate BoardFacts & features
Interior
Bedrooms & bathrooms
- Bedrooms: 2
- Bathrooms: 4
Primary bedroom
- Level: Flat
- Dimensions: 3.07 x 2.46
Bathroom
- Level: Flat
- Dimensions: 2 x 3.1
Den
- Dimensions: 2.77 x 1.87
Dining room
- Level: Flat
- Dimensions: 4.17 x 4.87
Kitchen
- Level: Flat
- Dimensions: 4.17 x 4.87
Living room
- Level: Flat
- Dimensions: 4.17 x 4.87
Heating
- Heat Pump, Gas
Cooling
- Central Air
Appliances
- Included: Built-In Oven, Countertop Range
- Laundry: In-Suite Laundry
Features
- Flooring: Carpet Free
- Basement: None
- Has fireplace: No
Interior area
- Living area range: 600-699 null
Property
Parking
- Parking features: Garage
- Has garage: Yes
Features
- Exterior features: Open Balcony
- Waterfront features: None
Lot
- Features: Hospital, Park, Place Of Worship, Public Transit
Details
- Parcel number: 765200119
Construction
Type & style
- Home type: Apartment
- Property subtype: Apartment
Materials
- Concrete, Brick
Community & HOA
HOA
- Amenities included: BBQs Allowed, Concierge, Guest Suites, Gym, Party Room/Meeting Room, Visitor Parking
- Services included: Heat Included, Common Elements Included, Building Insurance Included, Water Included, CAC Included
- HOA fee: C$574 monthly
- HOA name: TSCC
Location
- Region: Toronto
Financial & listing details
- Annual tax amount: C$2,908
- Date on market: 9/9/2026
Price history
Price history is unavailable.
Public tax history
Tax history is unavailable.
Climate risks
Neighborhood: Moss Park
Nearby schools
GreatSchools rating
No schools nearby
We couldn't find any schools near this home.

Similar homes
- C$519,9002 bd1 ba-- sqft39 Sherbourne St #303, Toronto, ON M5A 0L8For Sale
 MLS ID #C13753244, RE/MAX ULTIMATE REALTY INC.. TRREB
 - C$519,0002 bd2 ba-- sqftTime and Space, Toronto, ON M5A 0W8For Sale
 MLS ID #C13764504, RE/MAX CONDOS PLUS CORPORATION. TRREB
 - C$539,9002 bd1 ba-- sqftTrinity Lofts, Toronto, ON M5A 0E4For Sale
 MLS ID #C13751536, RIGHT AT HOME REALTY INC.. TRREB
 - C$540,0002 bd2 ba-- sqft121 Lower Sherbourne St #Lph1840, Toronto, ON M5A 0W8For Sale
 MLS ID #C13720870, FIRST CLASS REALTY INC.. TRREB
